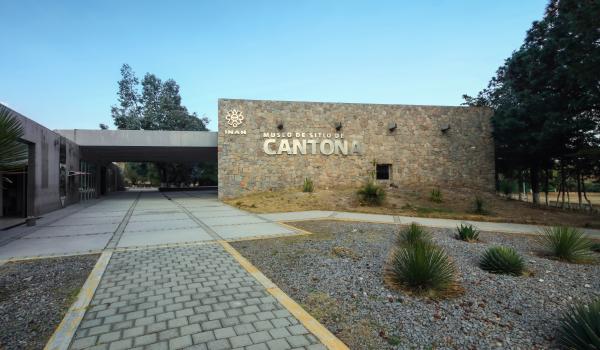







Cantona
Archeological site
Cantona
A vast fortified pre-Hispanic city which controlled the trade route between the high central plateau and the Gulf of Mexico. Everything about it is extraordinary: the acropolis, the plazas, districts, approximately 4,000 interconnected streets and numerous ballcourts. Its skilled craftsmen worked obsidian.
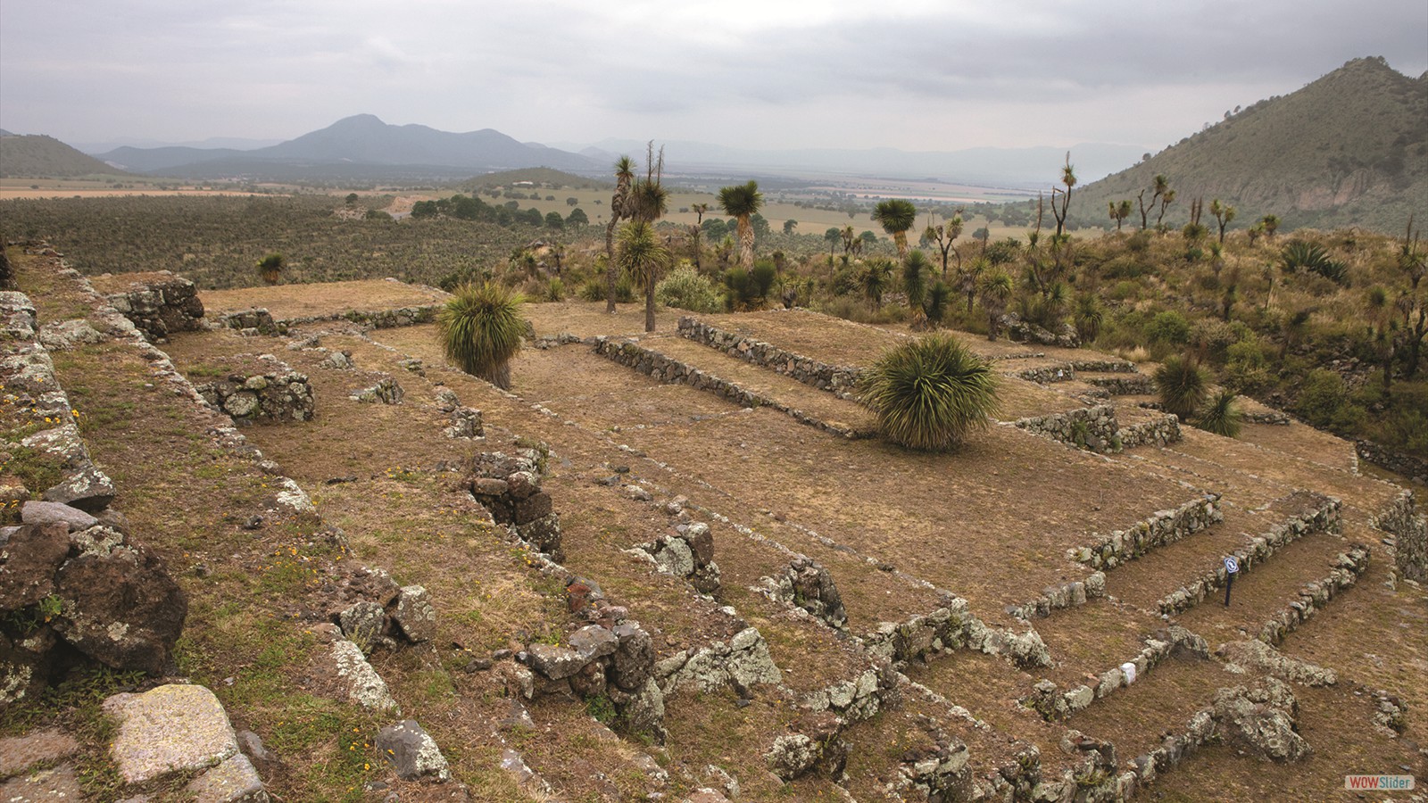
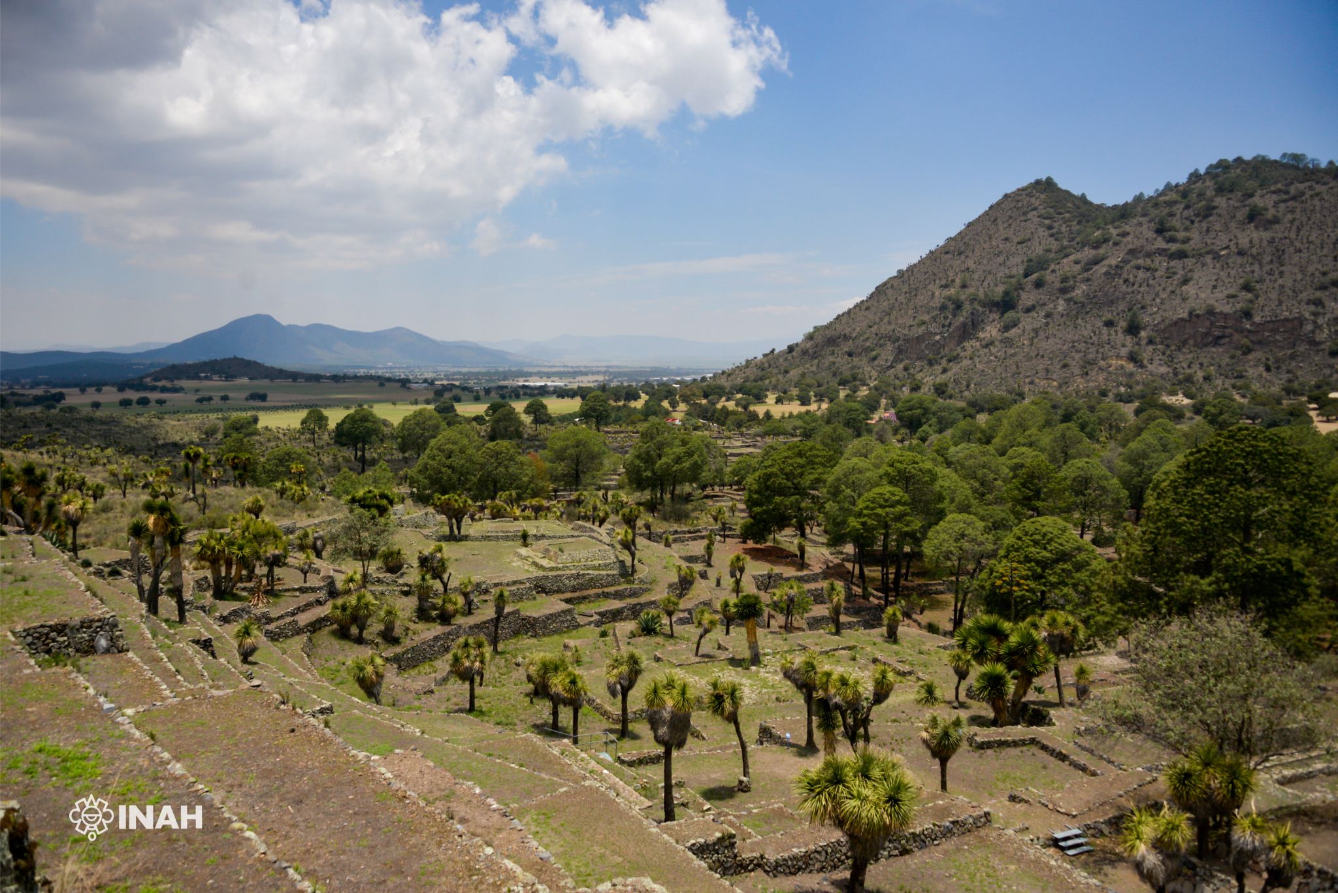
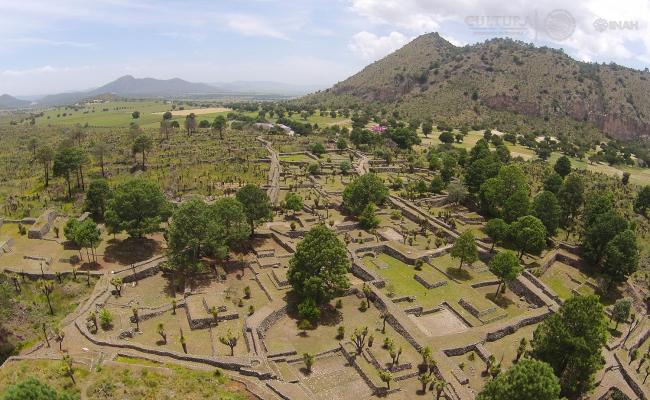
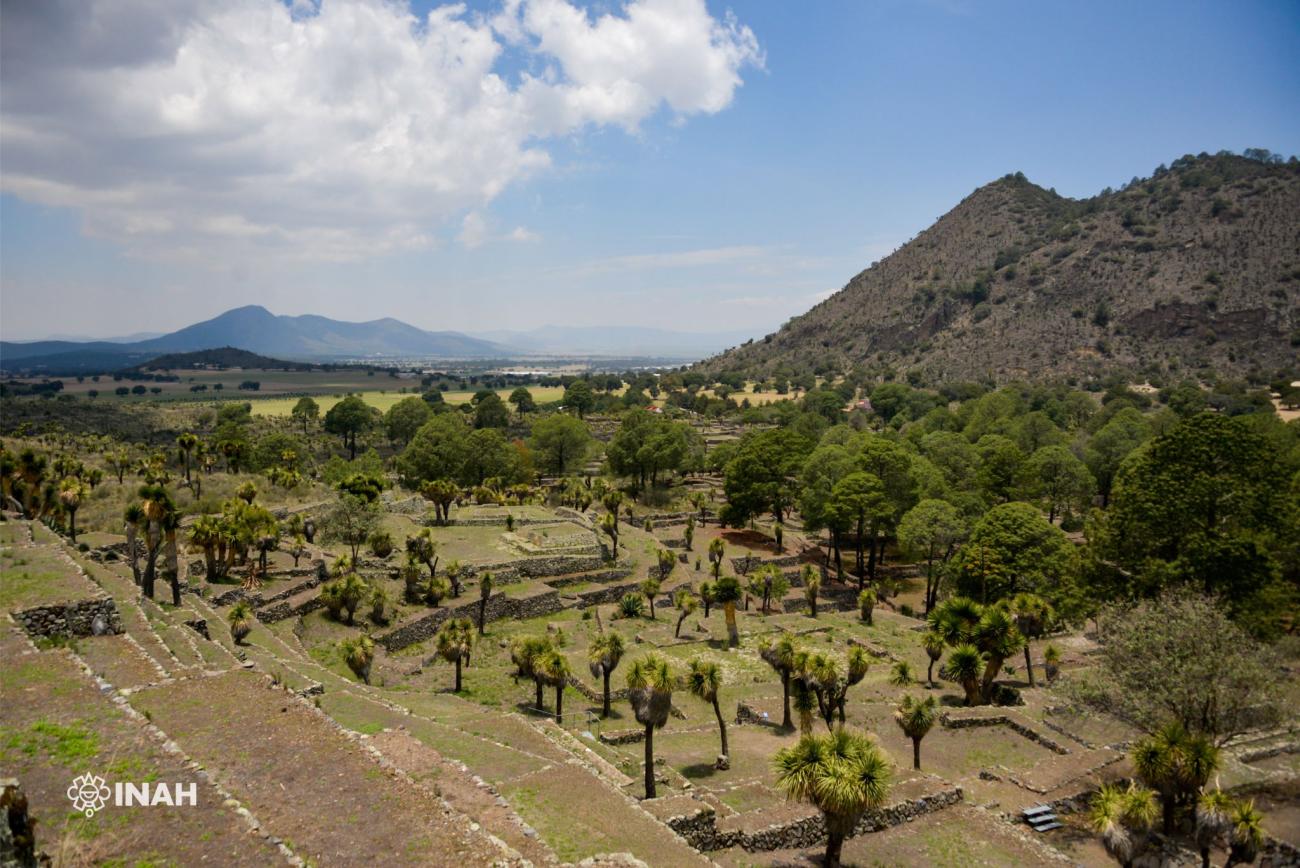
Although this ancient metropolis stands upon a malpaís (an arid lava field with an uneven surface), its population inhabited it in residential units surrounded by periphery walls. We have found at least 2,700 residential units in the southern part (the most closely studied), and calculate that it had approximately 7,500 at its time of greatest occupation, when just over 90,000 people lived here. The presence of 27 or more Mesoamerican ballgame courts gave it unusual significance. Its cultural height came between 350 BC and 550 AD. After 600 AD, its population grew significantly, and in this time (until 900 AD) it was the largest and most important city on the Central Mexican Plateau.
The inhabitants of Cantona traded in artifacts made of obsidian which they obtained from the Oyameles-Zaragoza deposits a mere six miles northeast of the city. The state controlled production to ensure the exchange of goods and products required. In one area, we have found just over 350 official workshops.
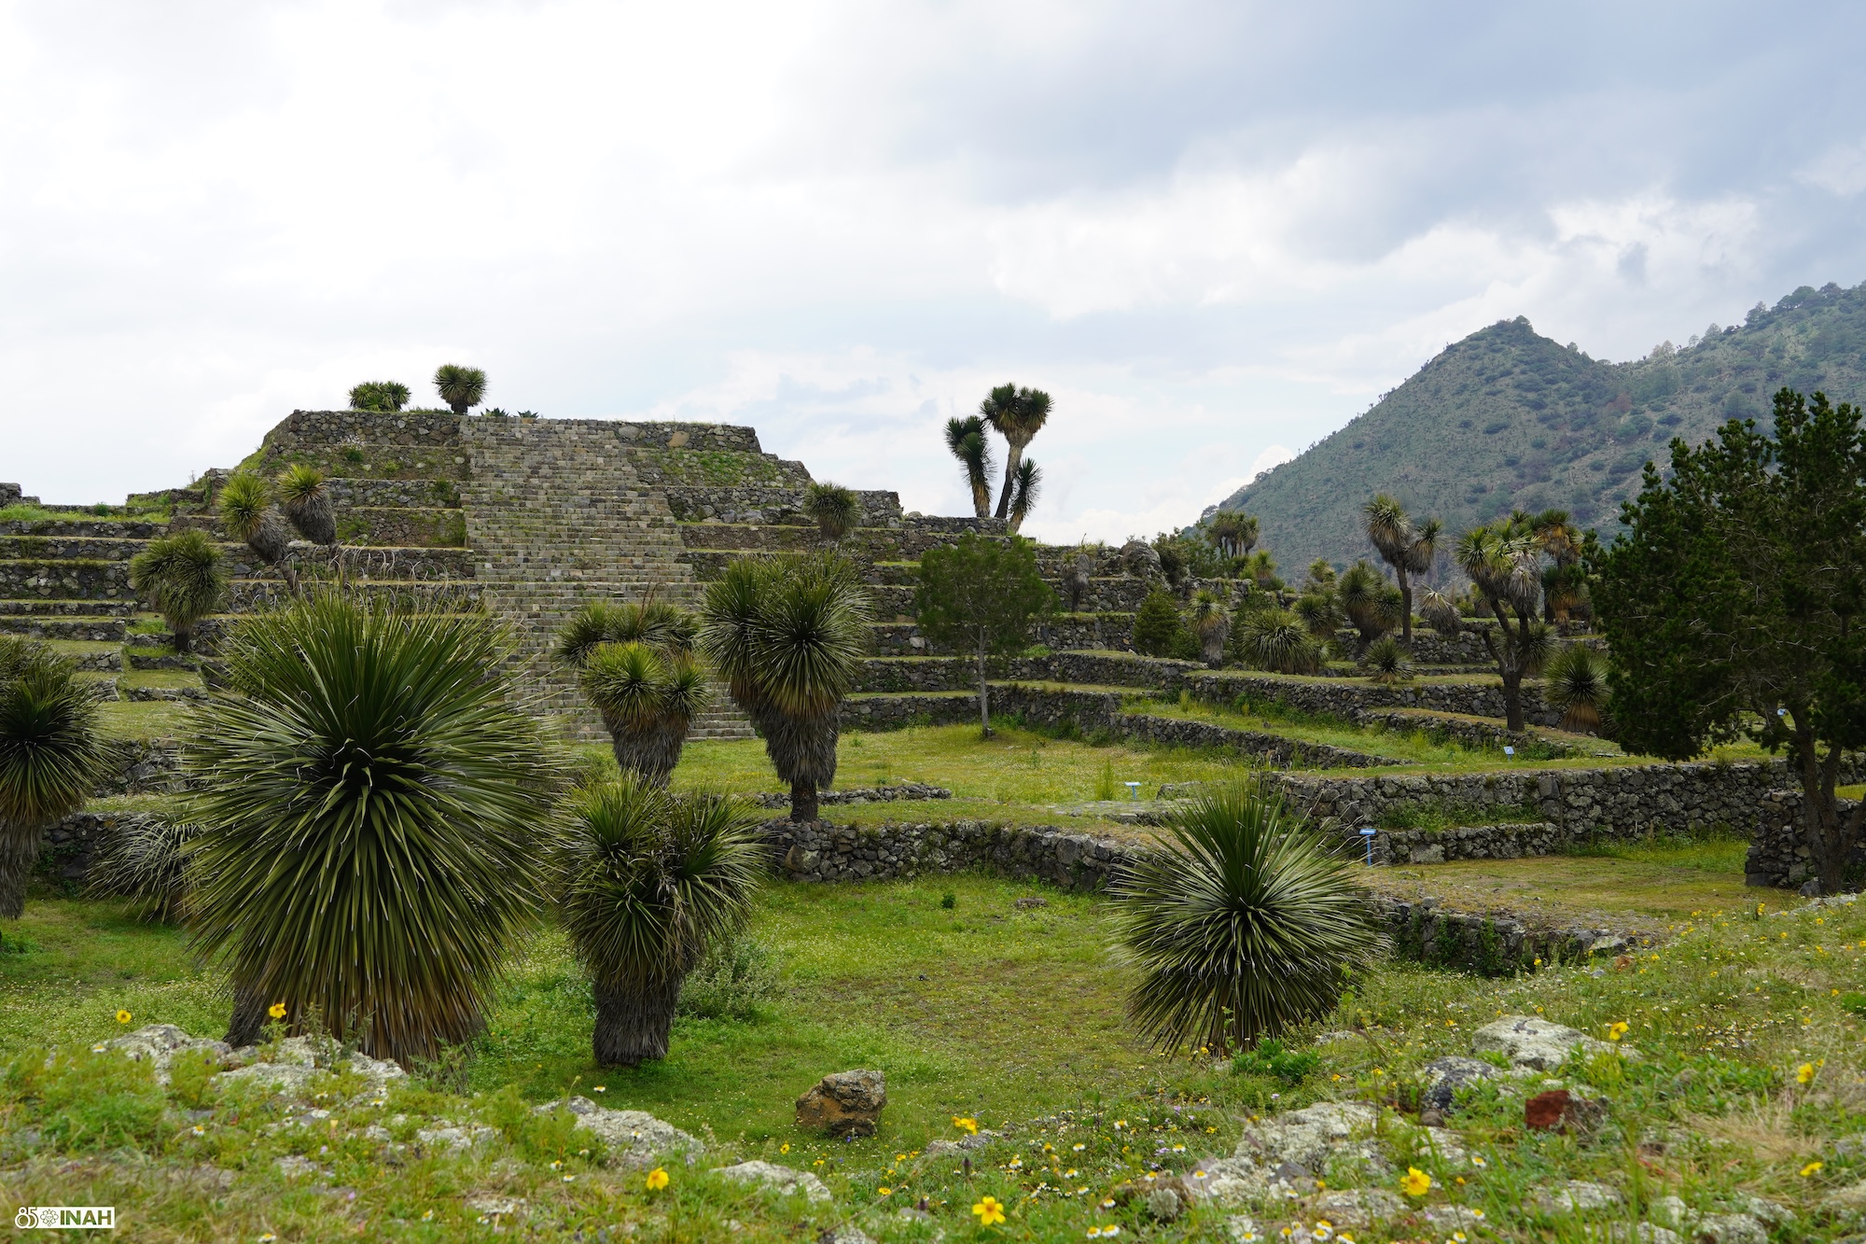
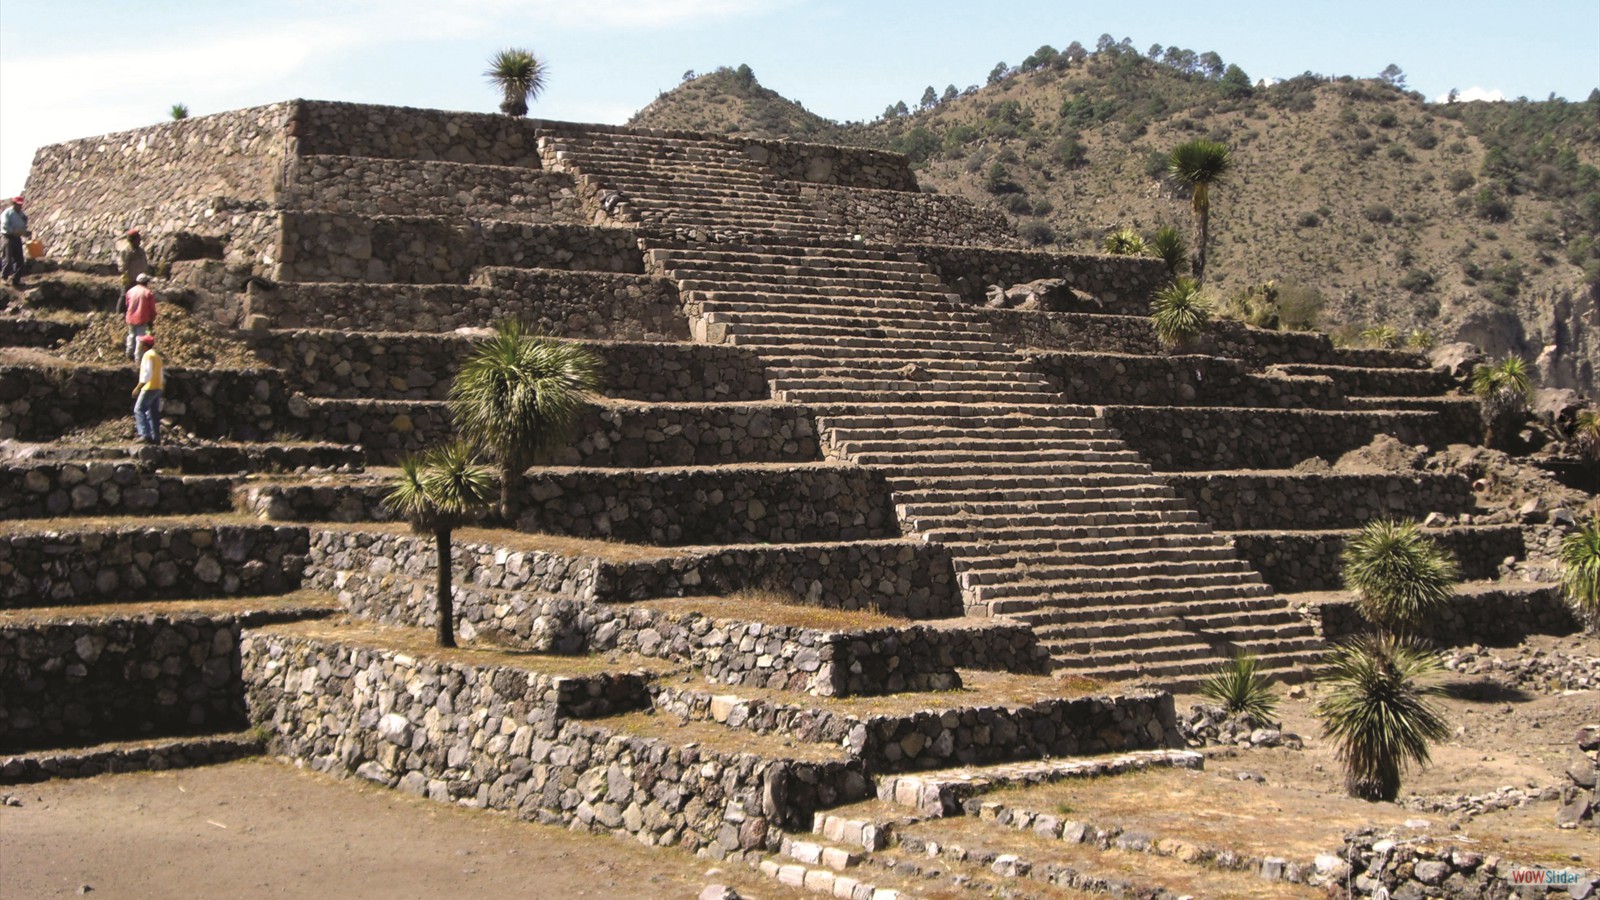
Cantona is not mentioned in the historical sources, as it was abandoned approximately 500 years before the Spanish colonists arrived. Today, the southern part of the city has been explored and restored. This covers a large portion of the main civic and religious center, some streets, closed plazas with pyramids and six ballcourts, as well as residential units for both the elite and general population. Especially worth visiting are the Eastern Plaza or Mirador Pyramid, from which a large part of the south of the city can be seen, as are the state workshops, the Ballcourt 7 Complex and neighboring architectural complexes, as well as the Ballcourt 5 Complex, from which we can see the western side of the Acropolis. It is also recommended to visit the residential units surrounded by periphery walls, to examine the plinths upon which the houses were built and the comfort in which their inhabitants lived.
Calzadas 1 y 2
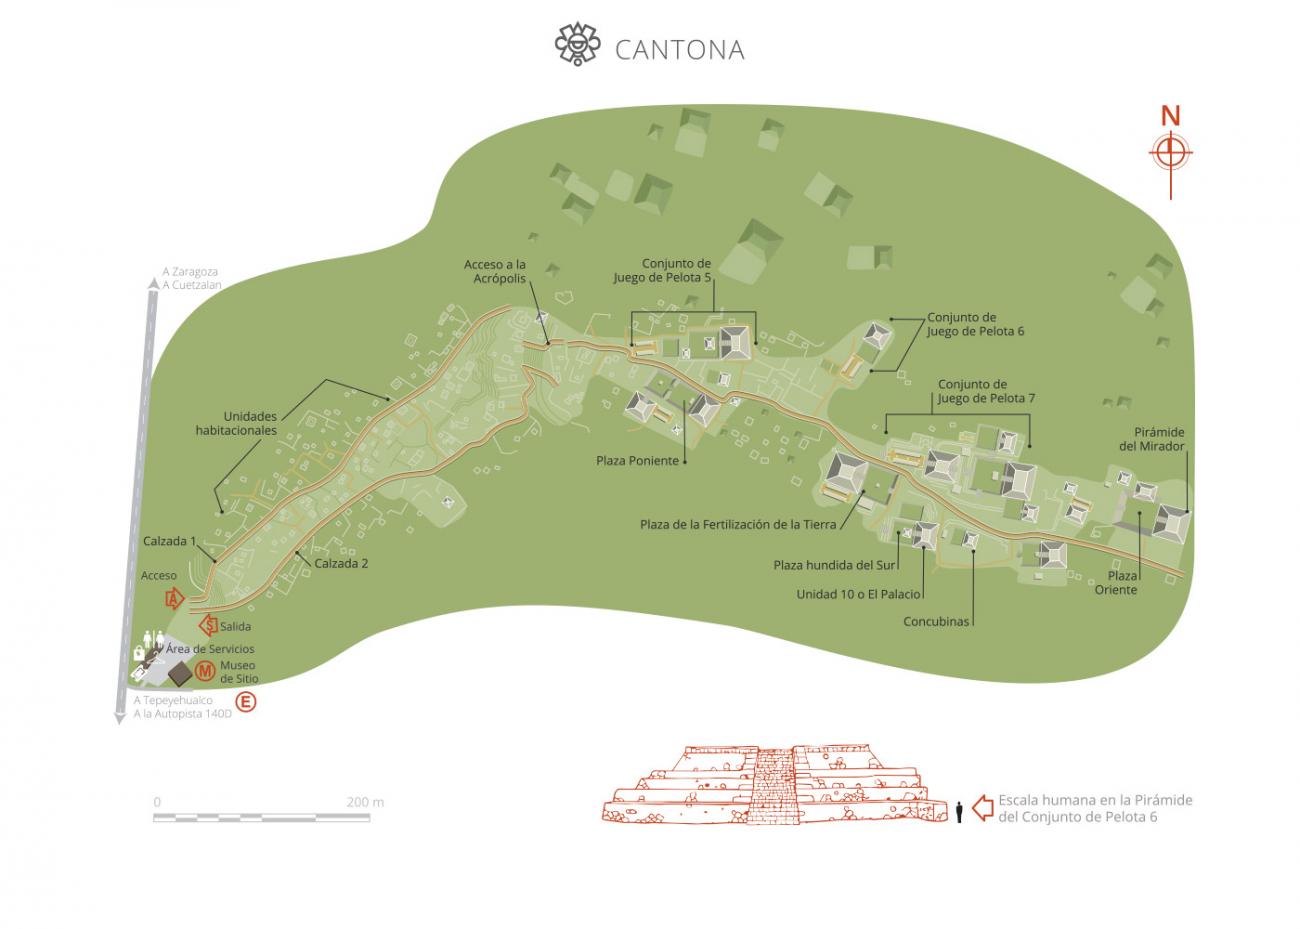
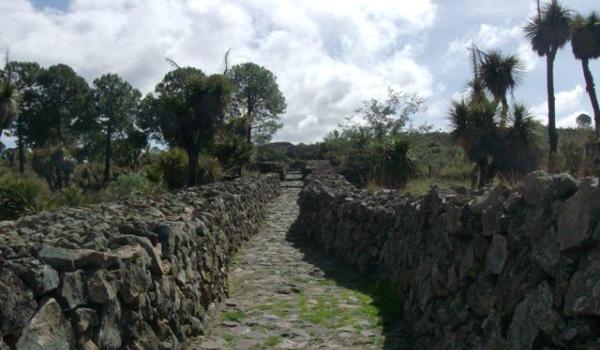
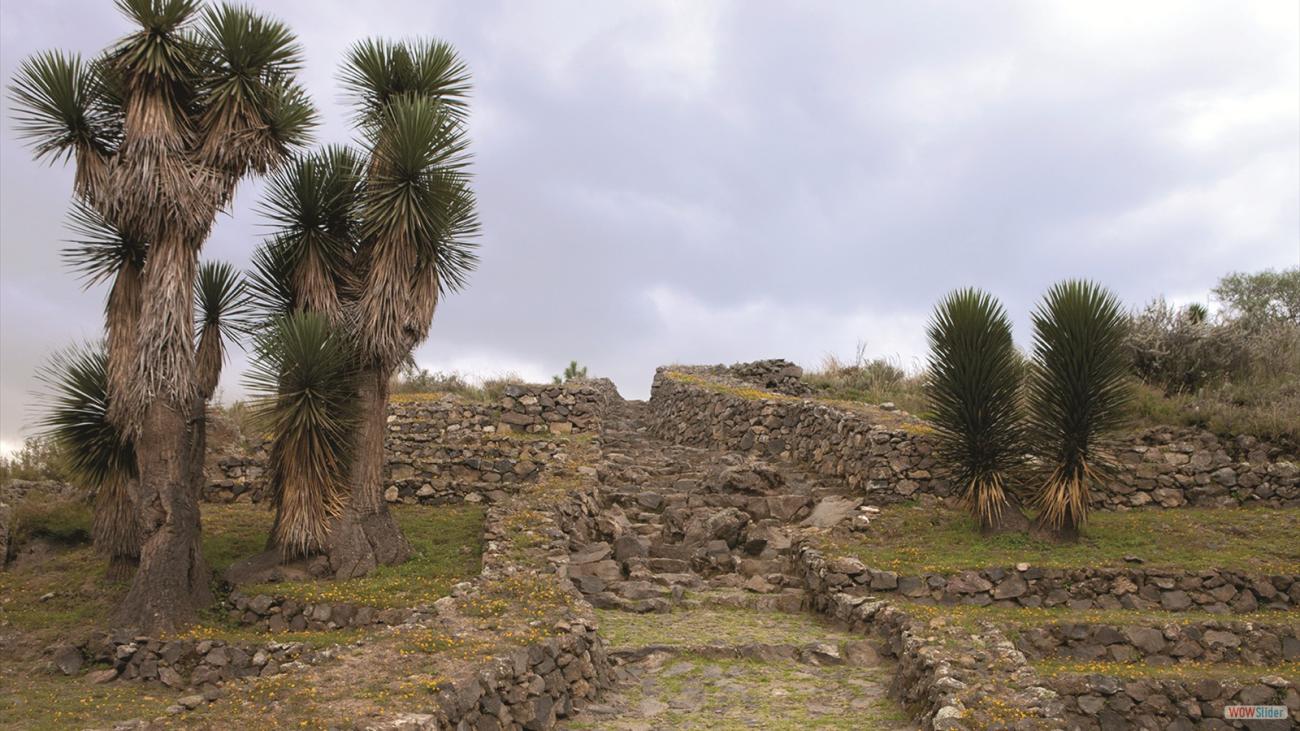
Causeway 1 is a roadway longer than 500 m that crosses the entire lower or residential part of the city. It connects the edge of the city with the middle terraces that limit access to the Acropolis, connects with other roads along the way and crosses 34 courtyards or housing units along the way.
Calzadas 1 y 2
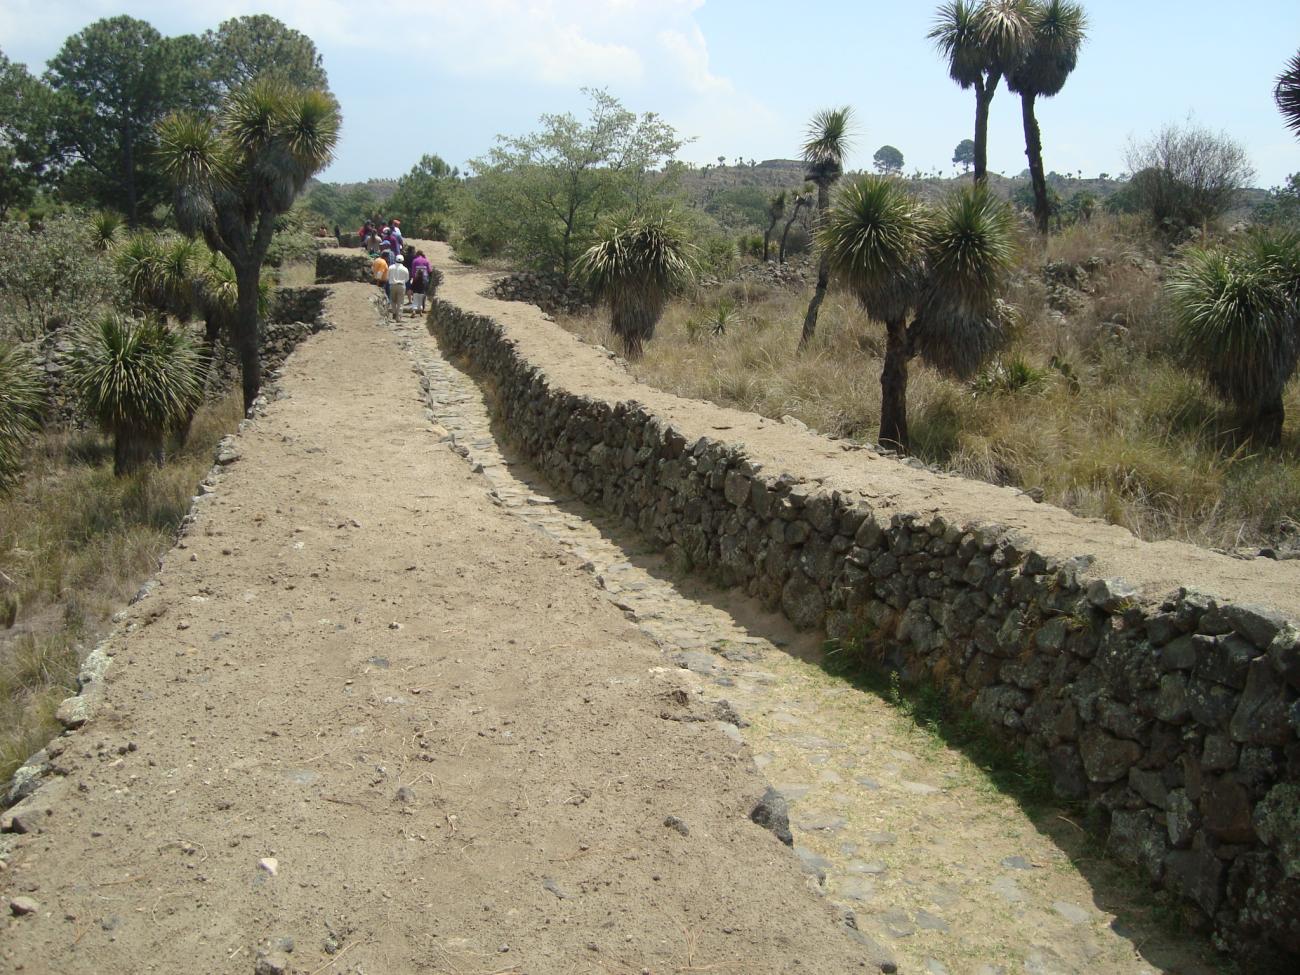
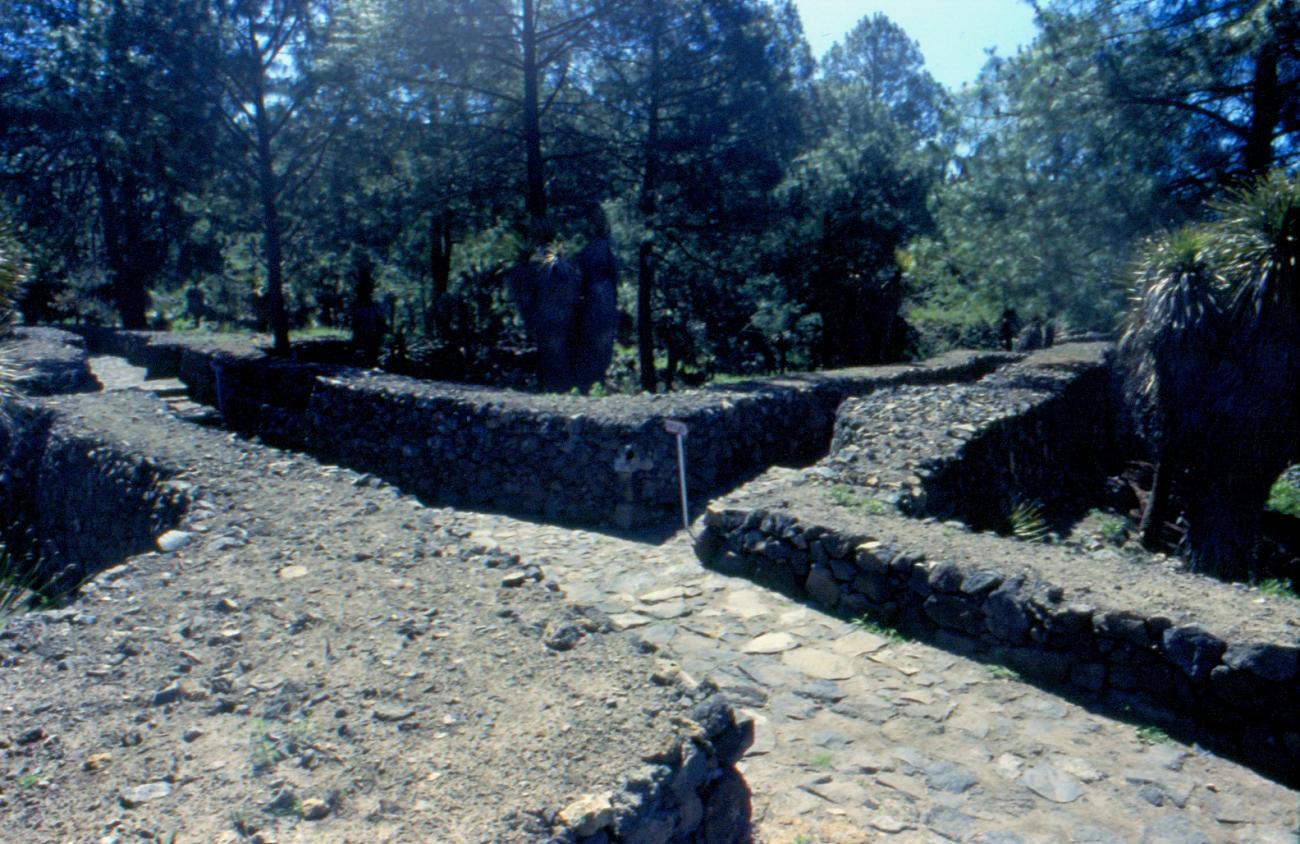
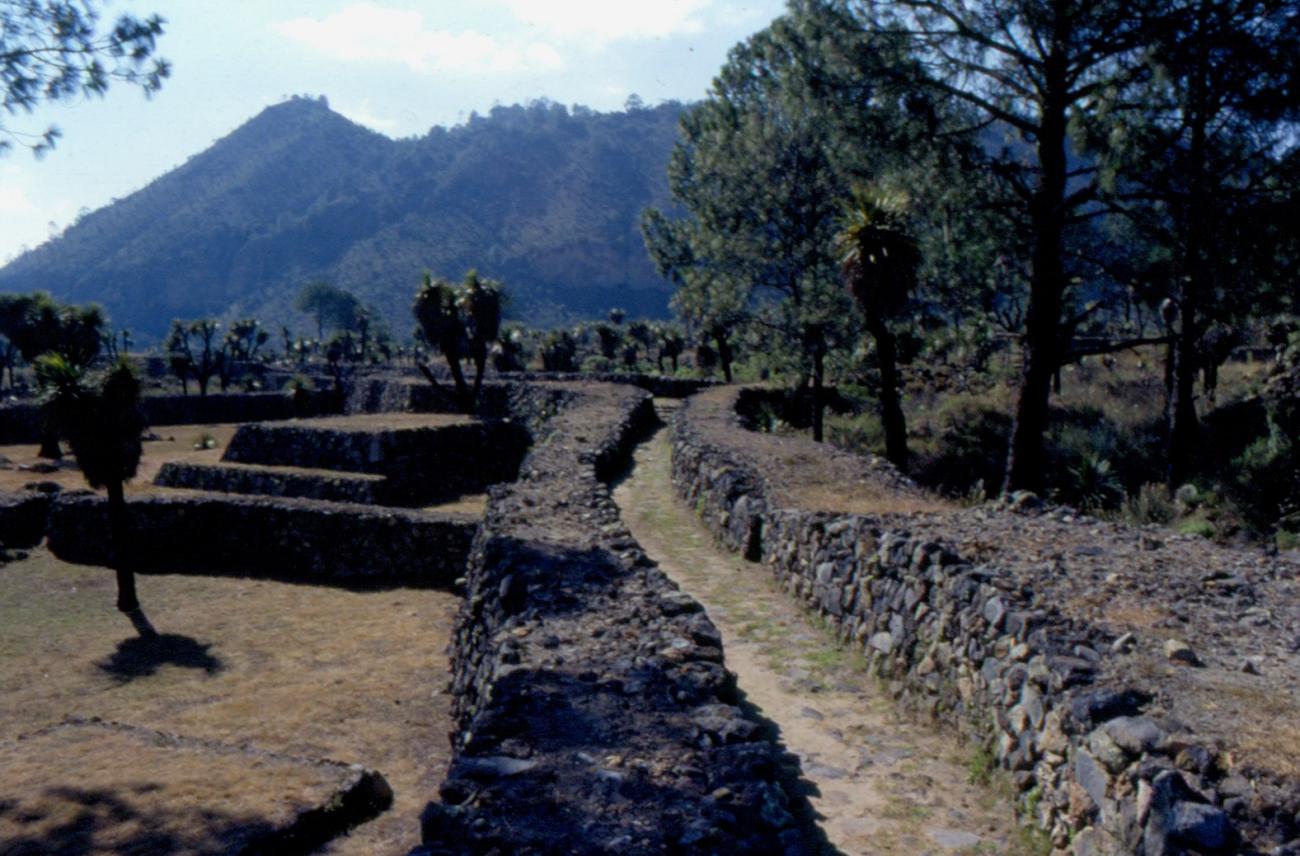
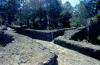
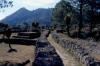
Causeway 1 is a roadway longer than 500 m that crosses the entire lower or residential part of the city. It connects the edge of the city with the middle terraces that limit access to the Acropolis, connects with other roads along the way and crosses 34 courtyards or housing units along the way. Parallel to the latter is causeway 2, which starts from the lower area of the settlement and heads towards the Acropolis. The enabled part (422.50 m long) crosses 27 housing areas or patios and connects with nine streets; it also has a southwest-northeast direction.
Áreas de Las Concubinas y Los Silos
Work has been carried out in both during the last two field seasons of the Cantona Archaeological Project. It is expected that during the next period of work at the site they will be available for public visitation.
Unidades habitacionales
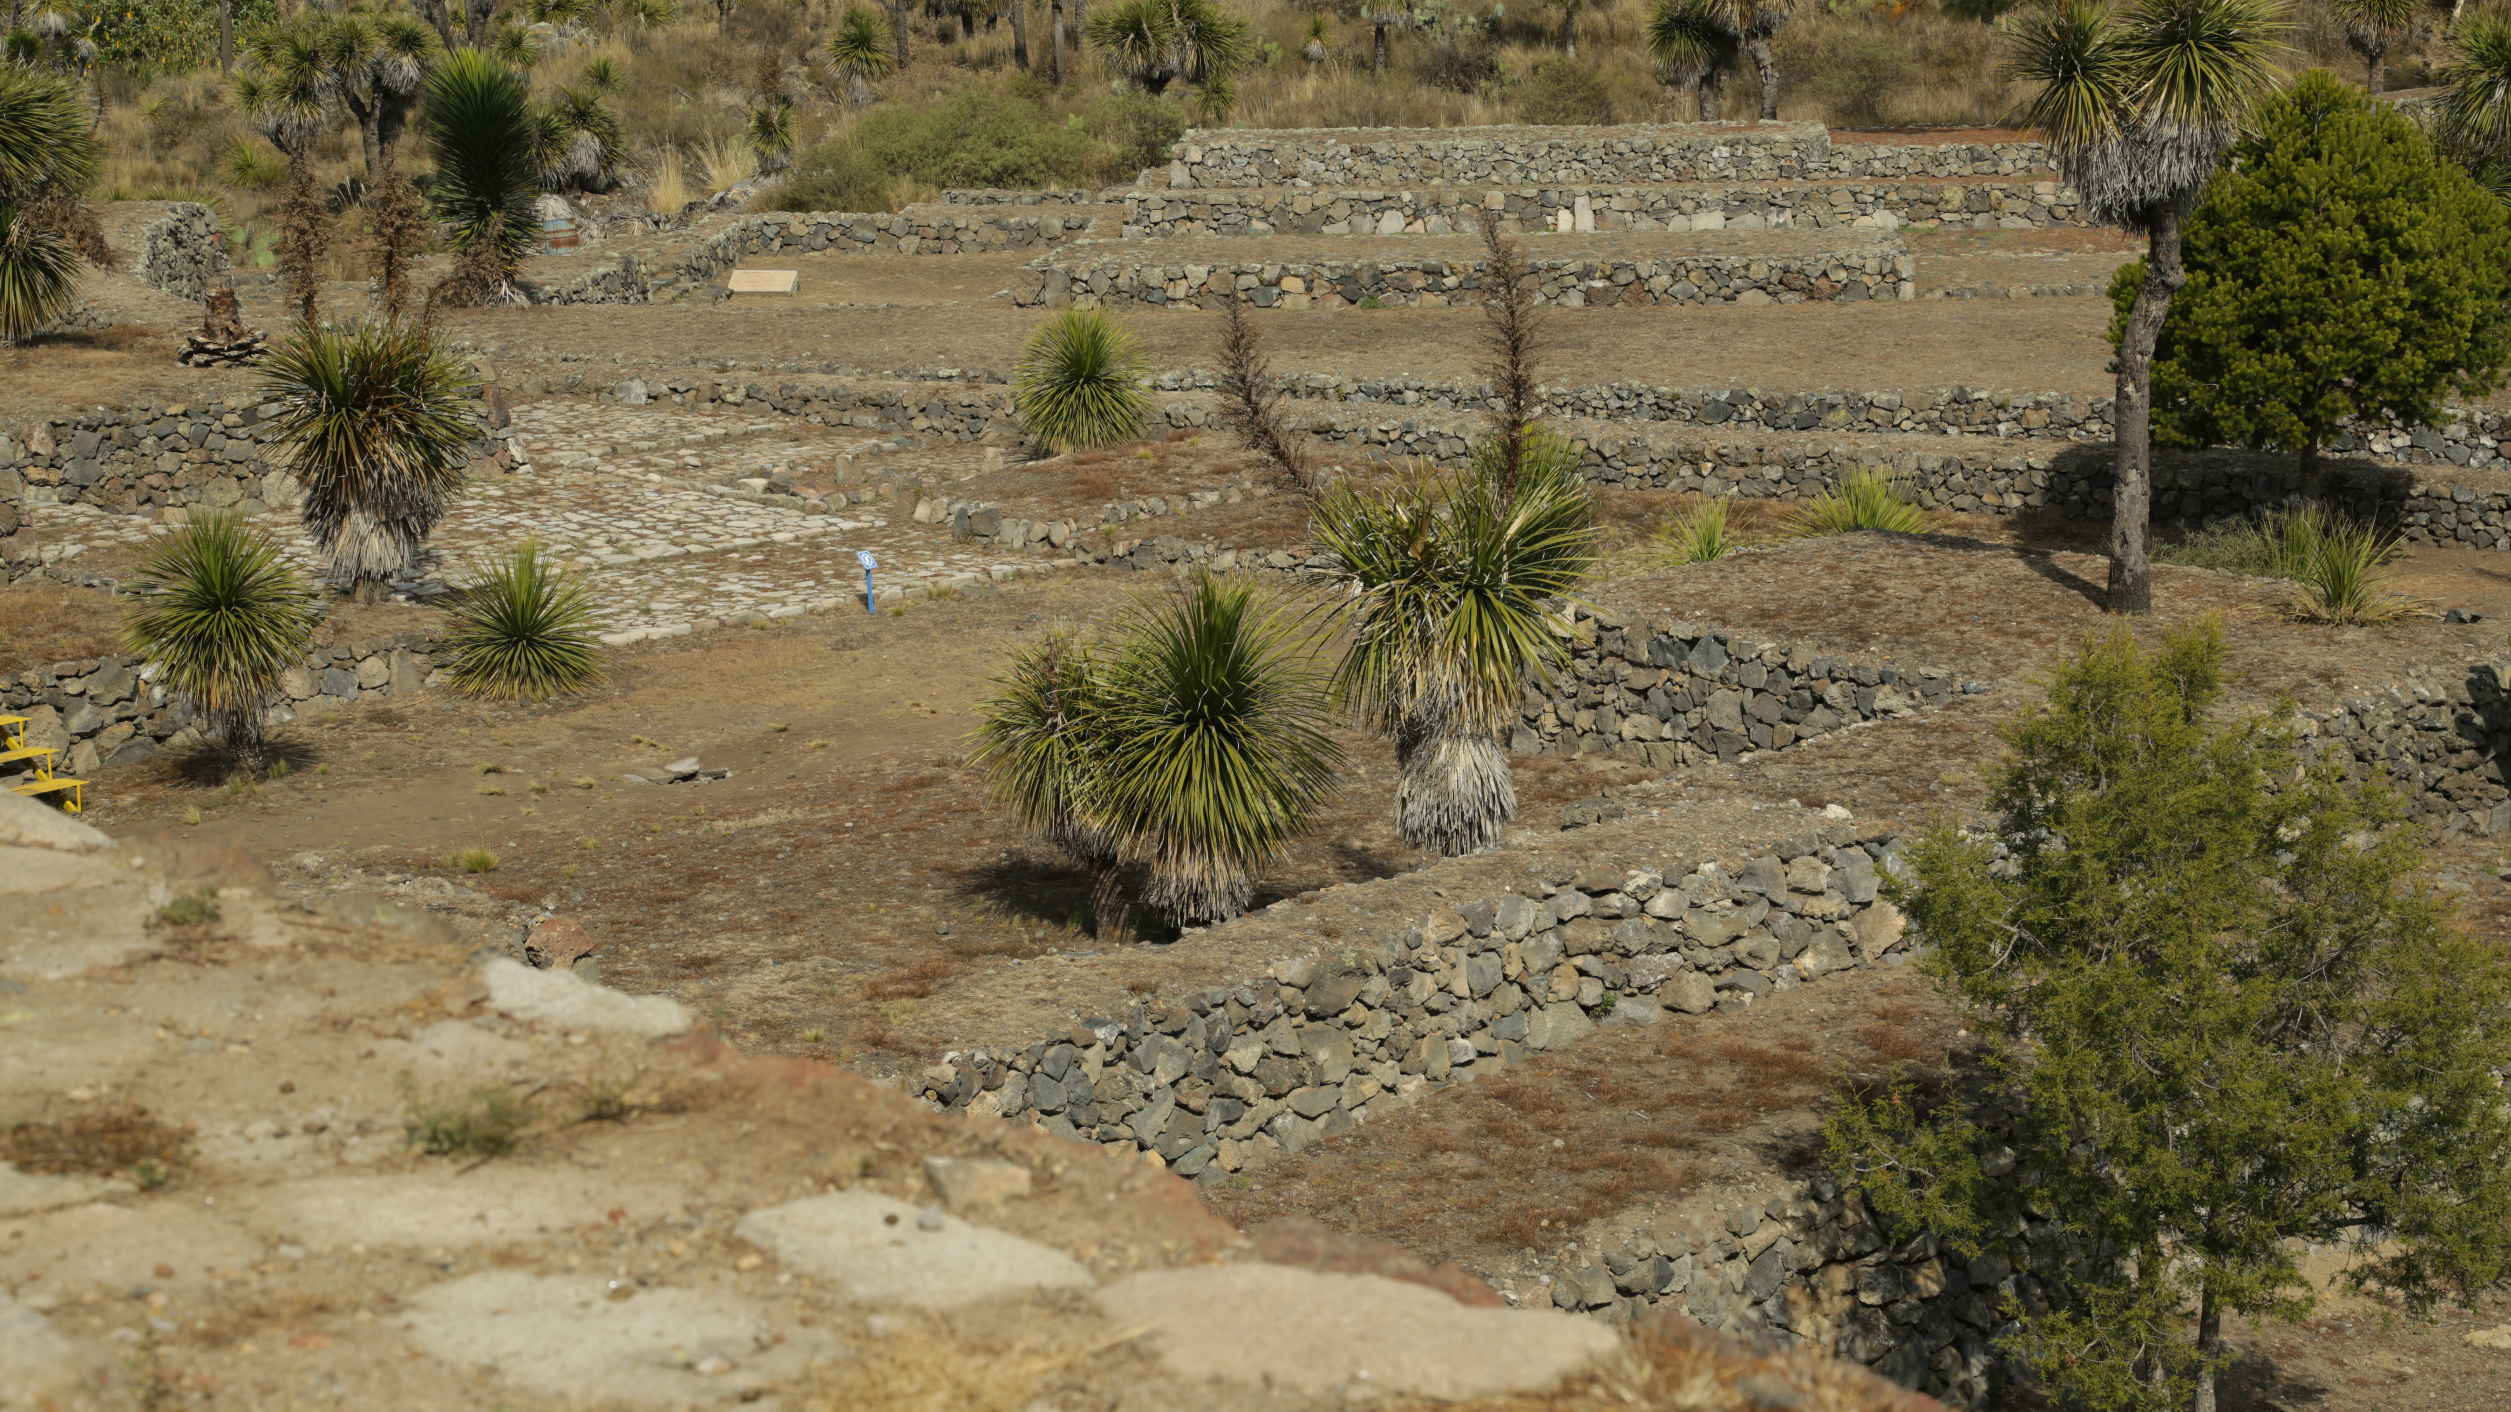
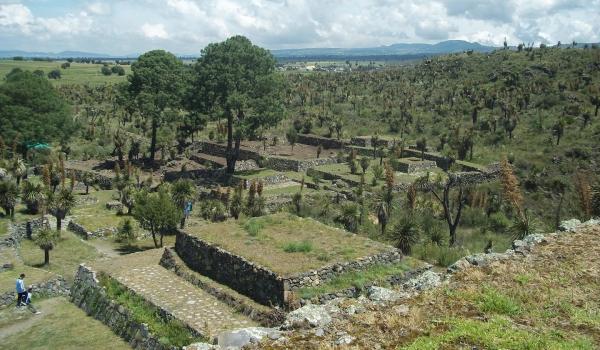
The housing units were enclosed by peripheral walls and were inhabited by the population of Cantona; they were clearly differentiated, depending on the social rank of their occupants.
Unidades habitacionales
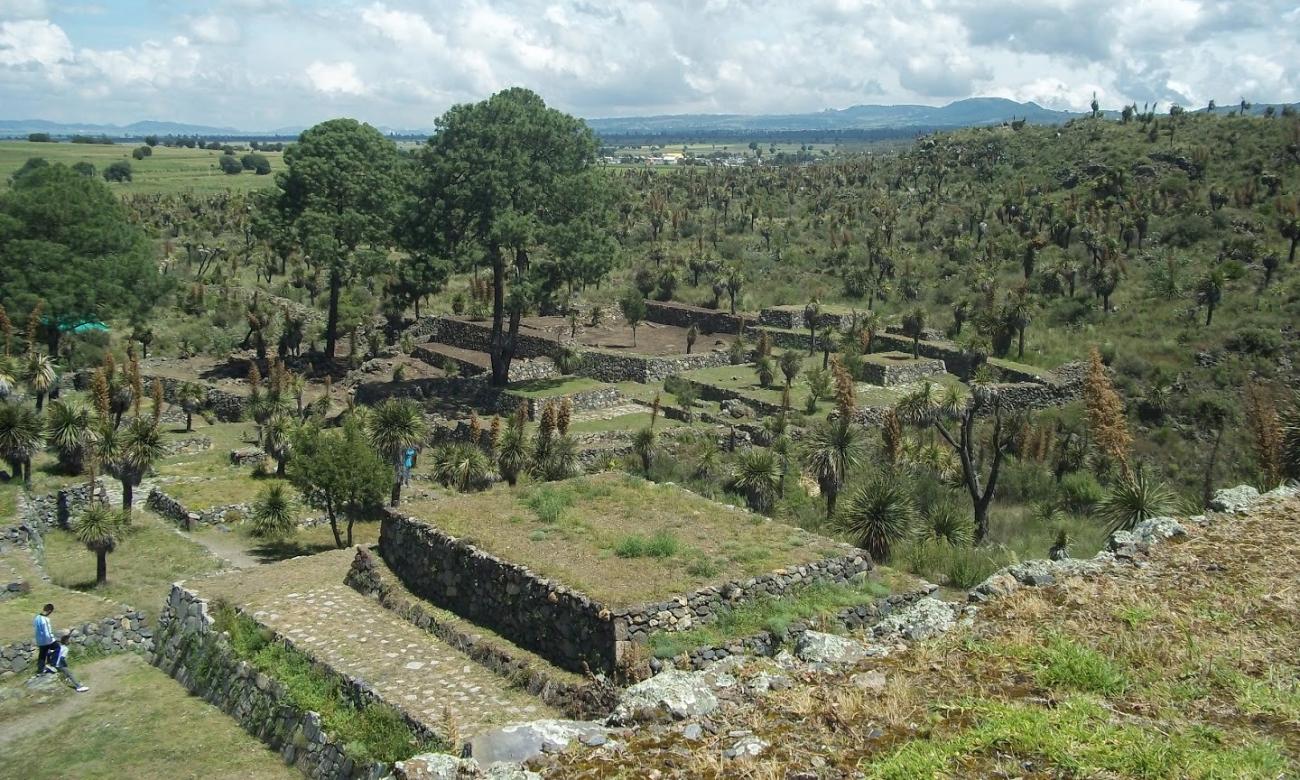

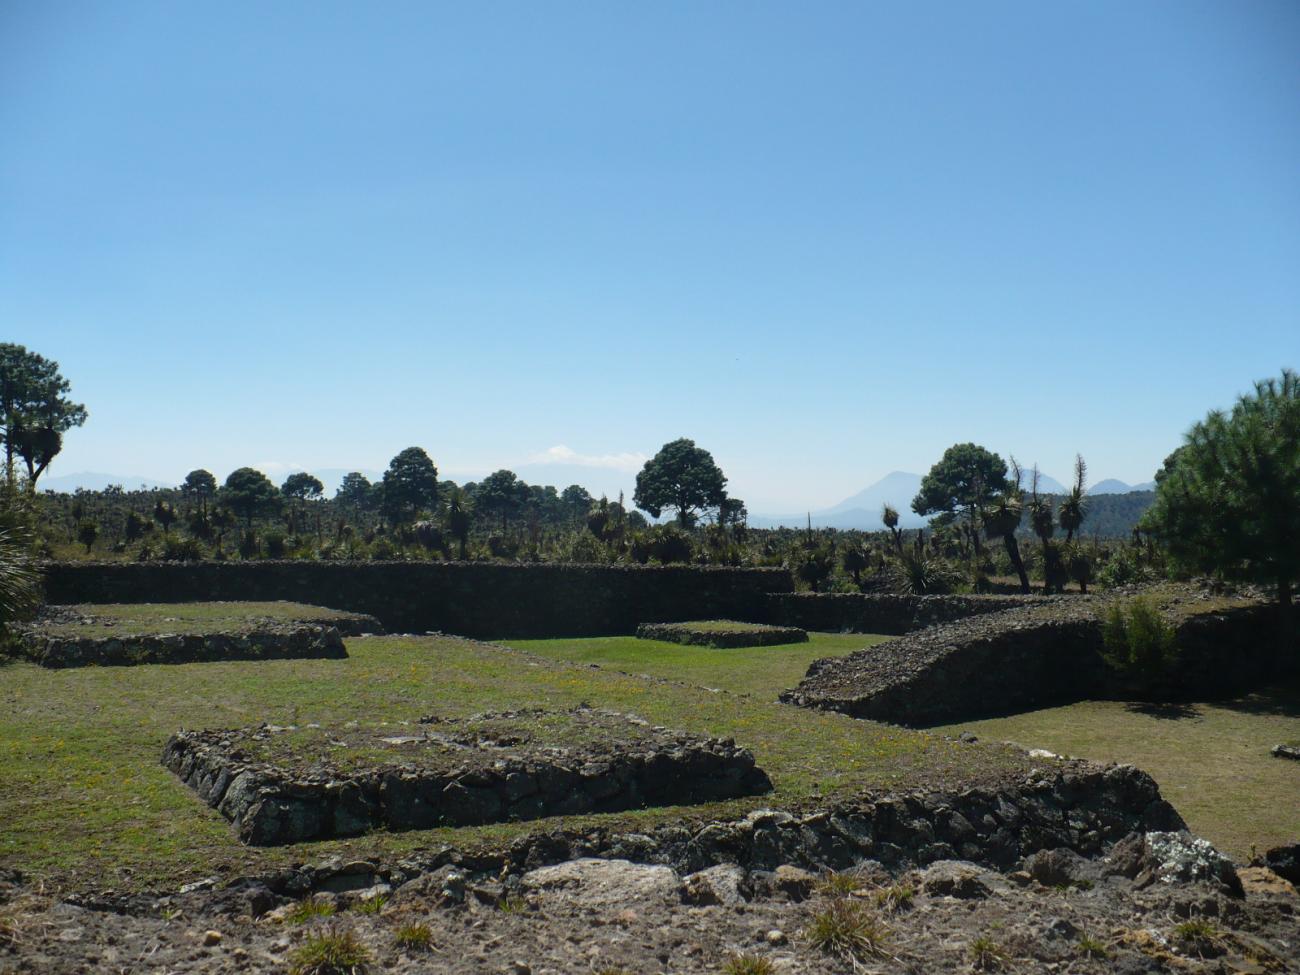
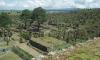
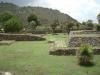
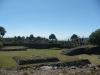
The housing units were enclosed by peripheral walls and were inhabited by the population of Cantona; they were clearly differentiated, depending on the social rank of their occupants.
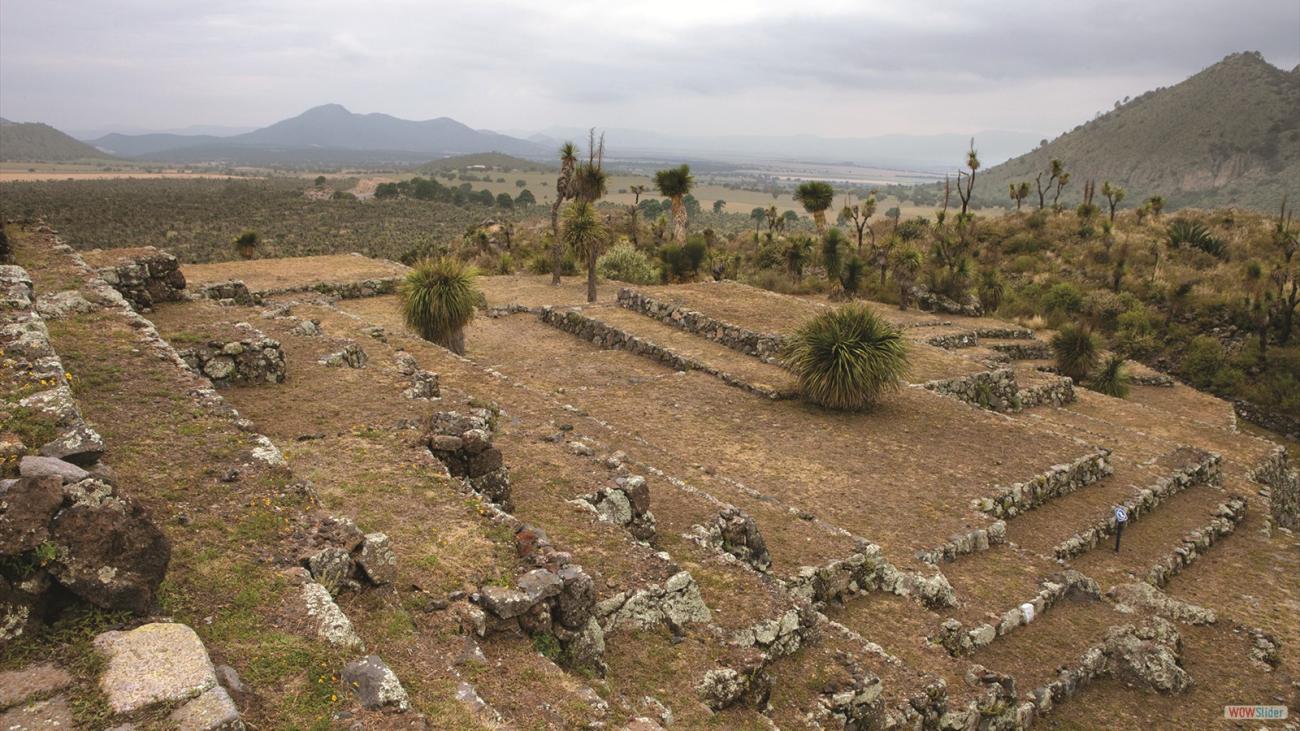
Courtyard 2: A quadrangular residential unit with two entrances, located between Calzadas 1 and 2, corresponding to the western and eastern walls, respectively. It has fourteen different architectural structures in its interior, in addition to the walls that limit it. Also, in this architectural complex, there is a passage to the adjoining patio - Patio 4 - to the northeast, which may indicate that these two housing units are closely related.
Courtyard 13: Housing unit located to the east of Causeway 1. It is also delimited by high walls on its periphery, and has three platforms placed on terraces at different levels, resulting in three sunken spaces.
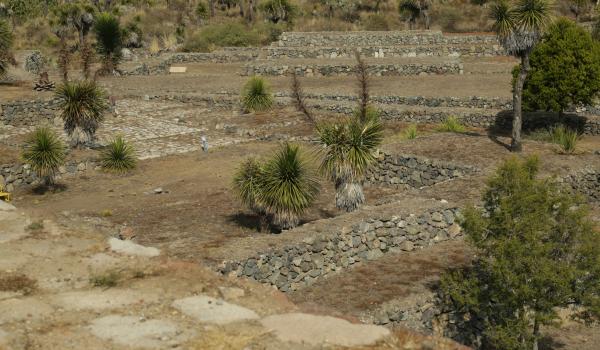
Terrazas-habitación
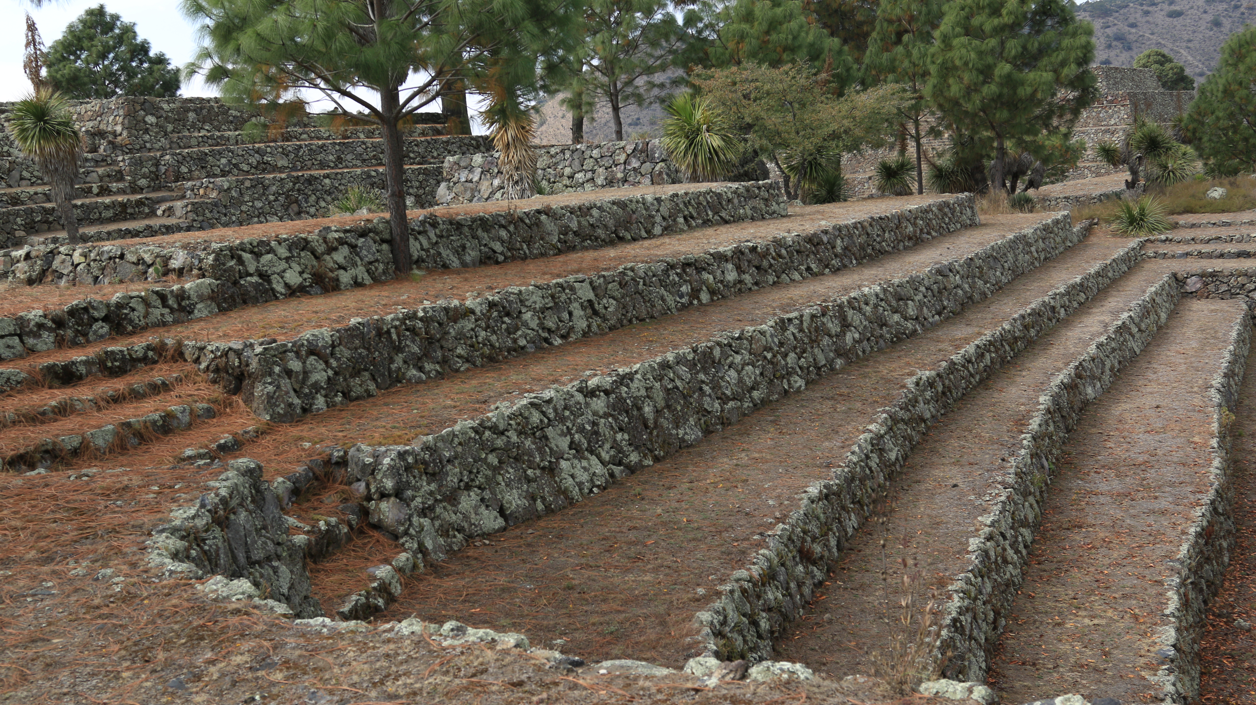
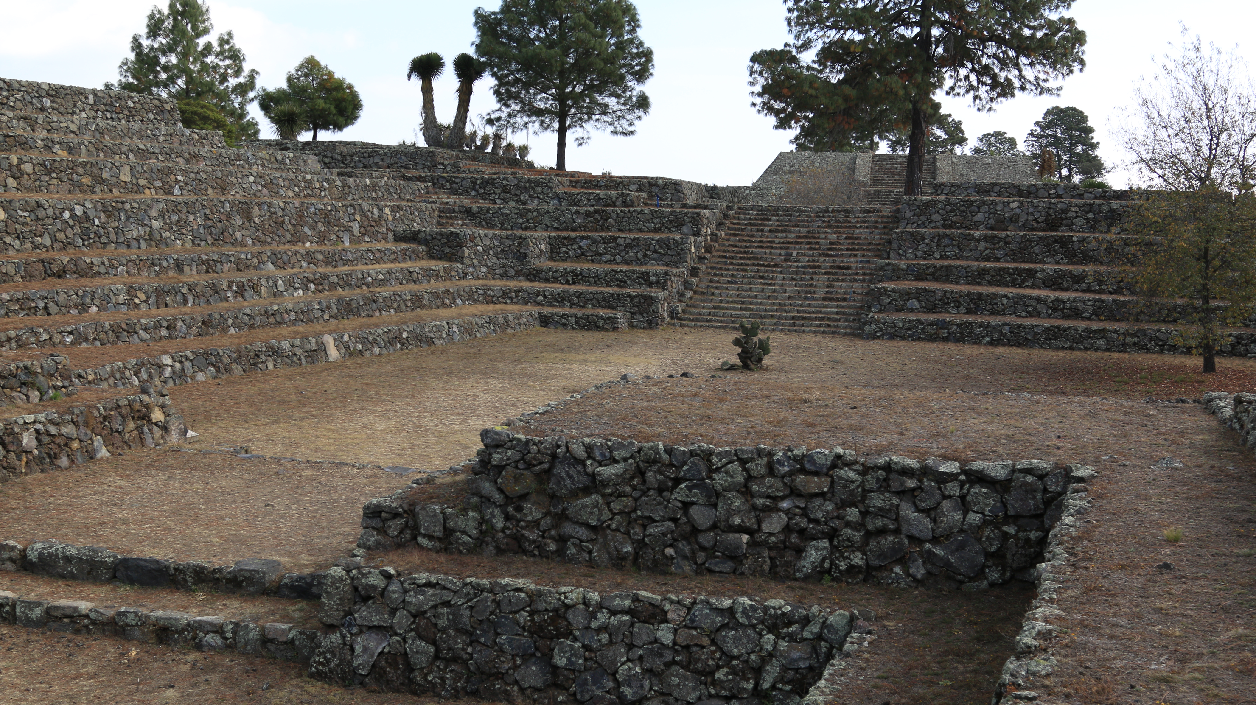
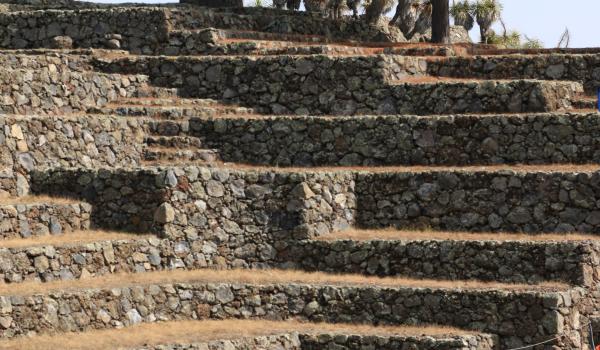
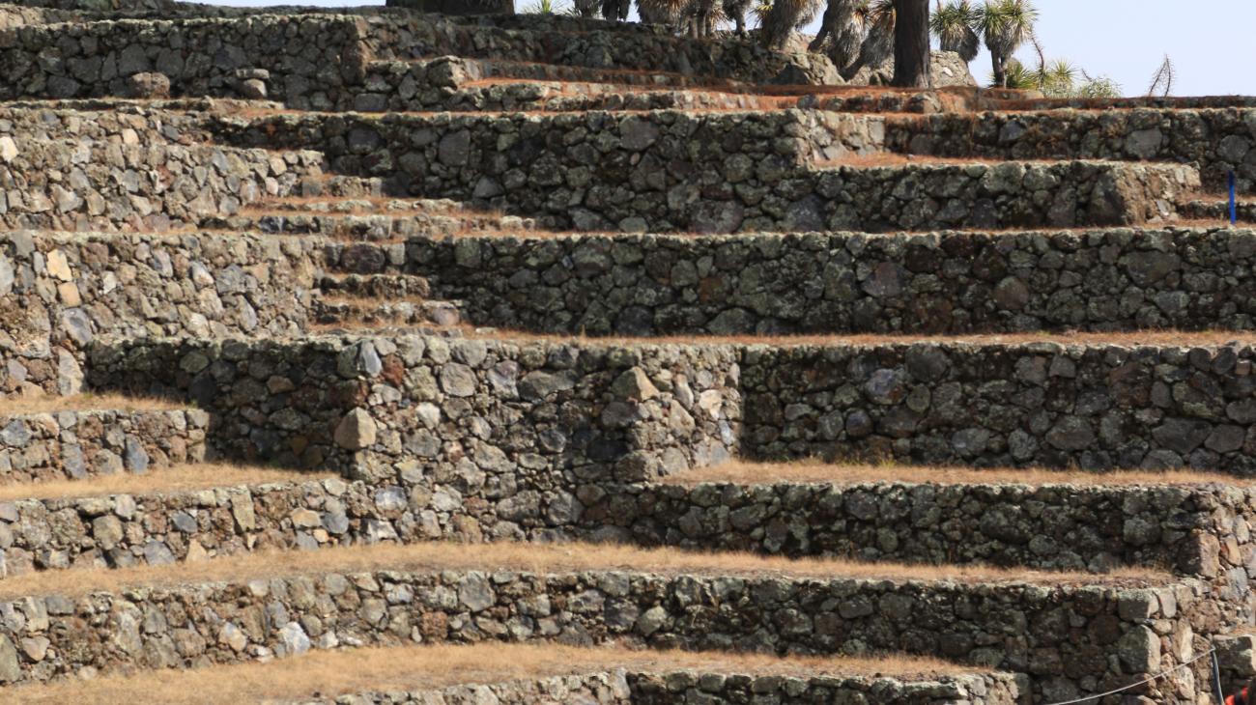
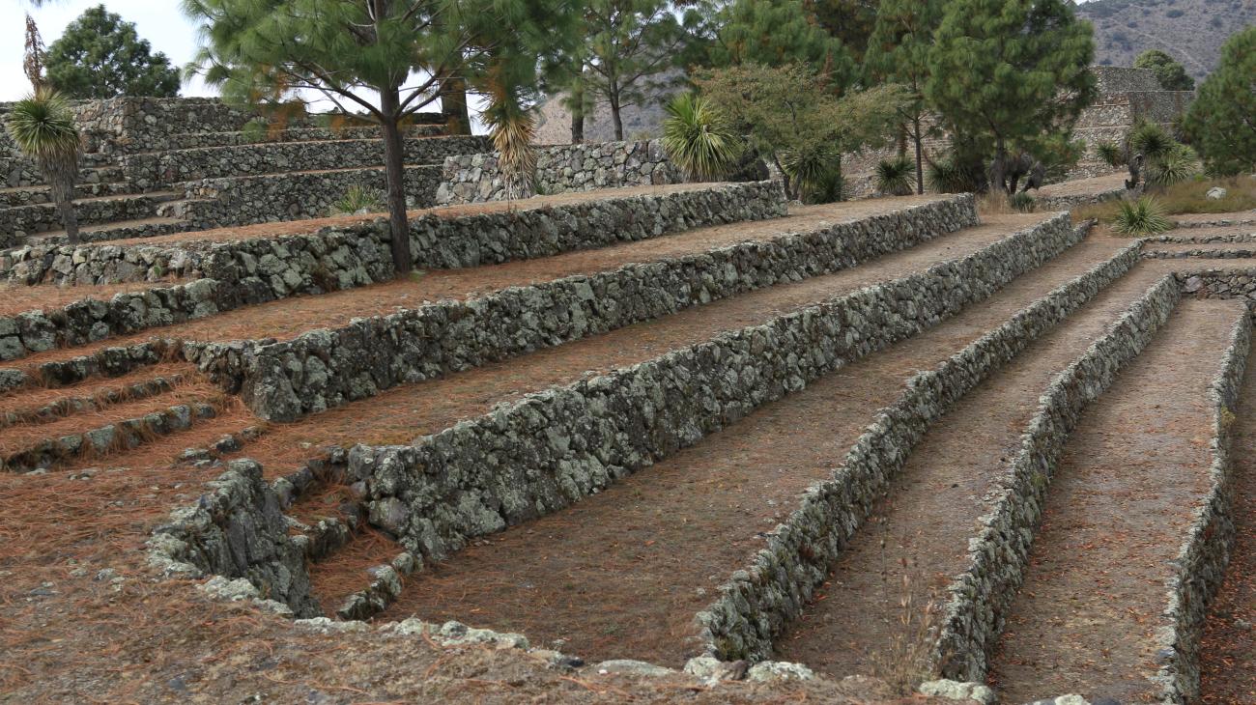
Within the architectural complexes we find some that, even though they are also housing units, have been named terraces-habitation, since they are made up of patios built on the intermediate terraces between the base of the hill and the Acropolis.
Terrazas-habitación
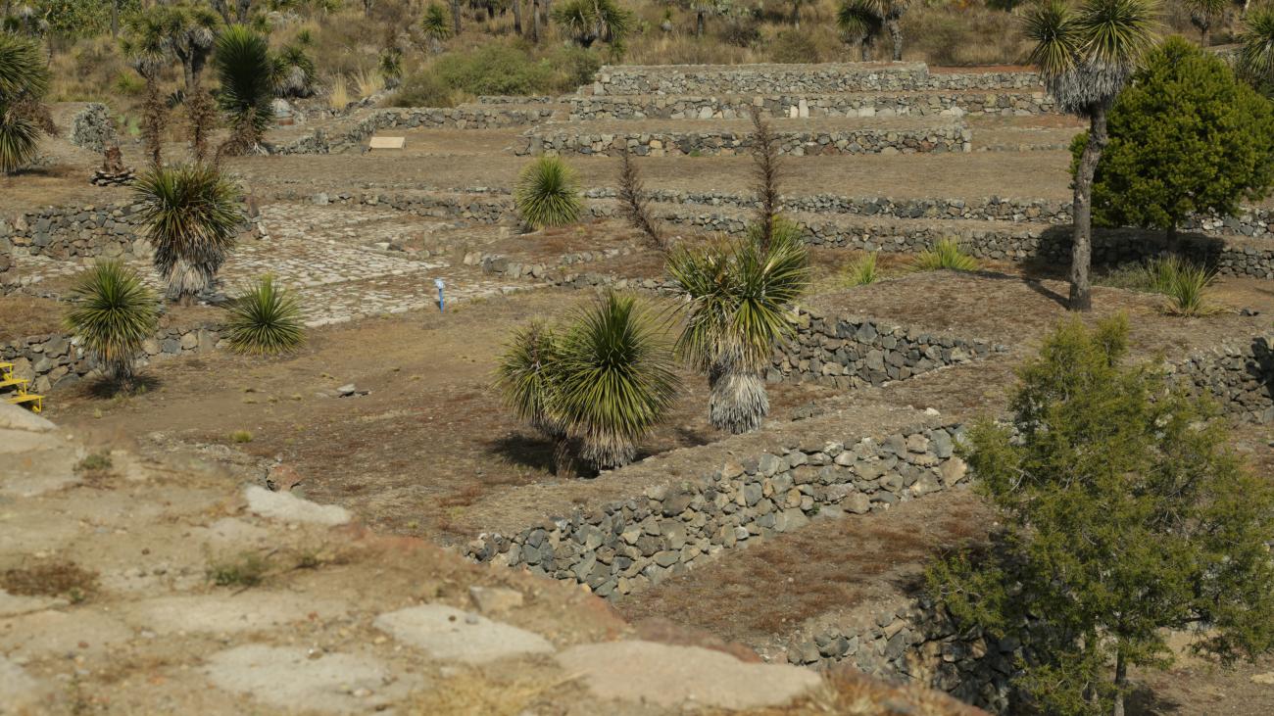
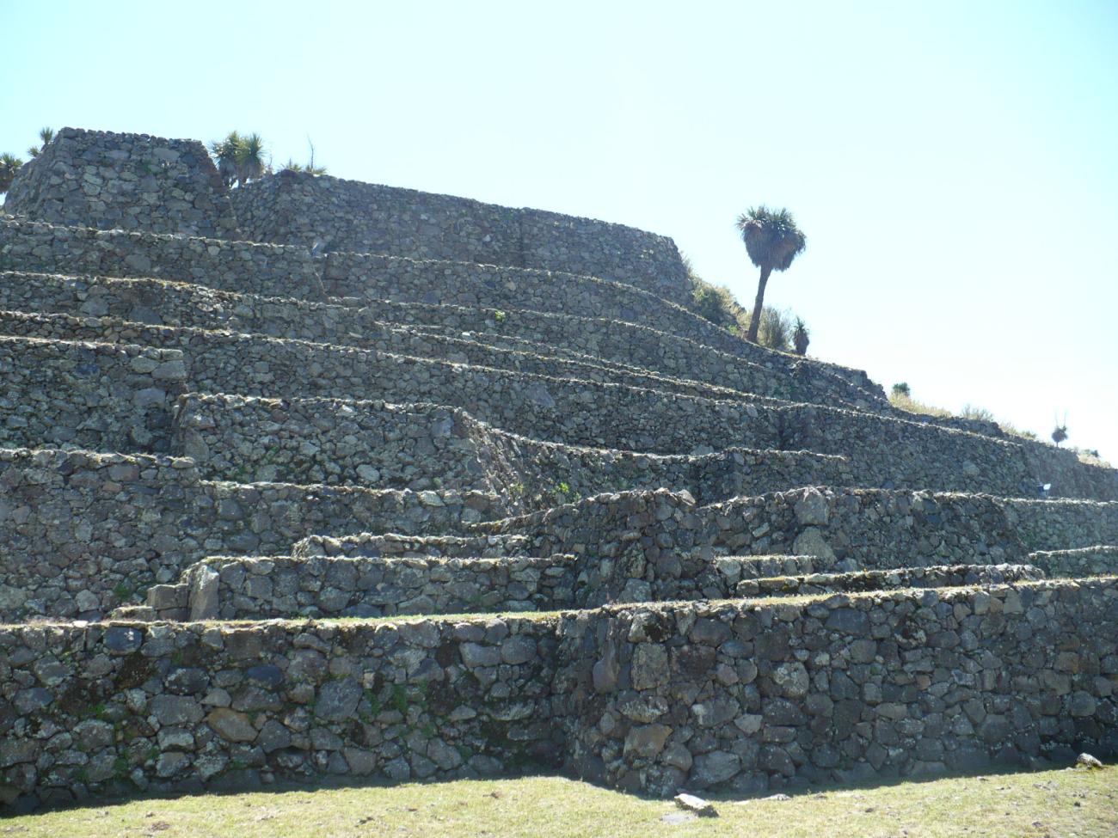
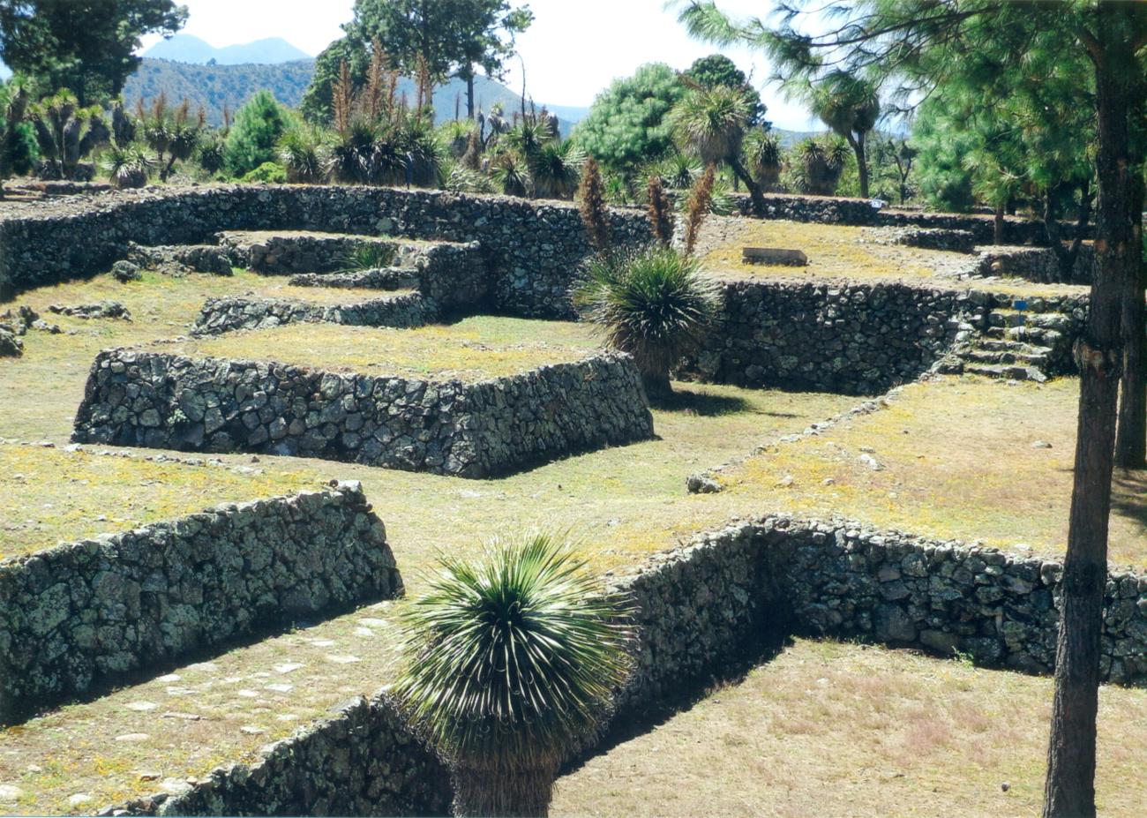
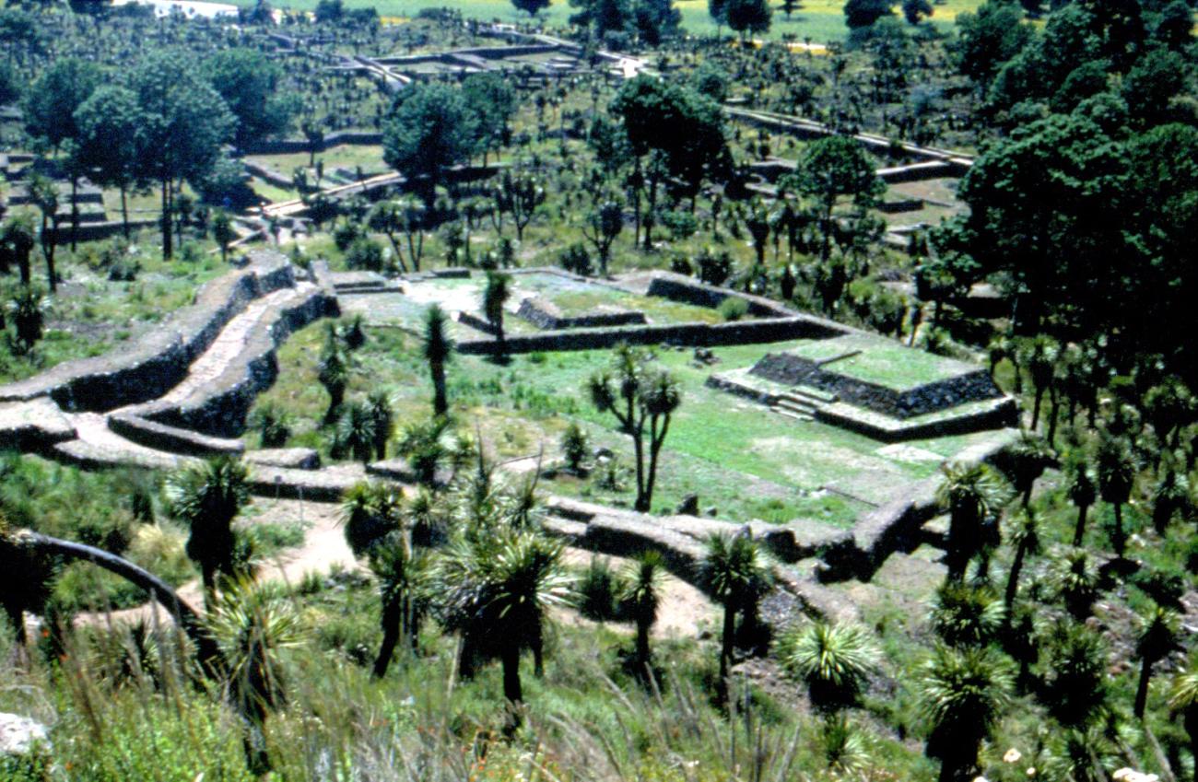
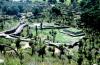
Within the architectural complexes we find some that, even though they are also housing units, have been named terraces-habitation, since they are made up of patios built on the intermediate terraces between the base of the hill and the Acropolis.
Unit 11 or Western Access: This is one of the nine accesses that communicate the valley with the Acropolis. The complex occupies the center-west of the South Unit, and the west of the civic-religious area, built on a wide terrace of the hill. The base of this structure is a stairway, which, with two breaks, communicates the base of this wide platform with the upper part and the access to the Acropolis.
Unit 13: These are living areas built on high terraces and therefore are separated from the rest of the rooms of the general population, which leads us to think that these units were inhabited by people of a certain hierarchy in the social scale.

Juegos de pelota
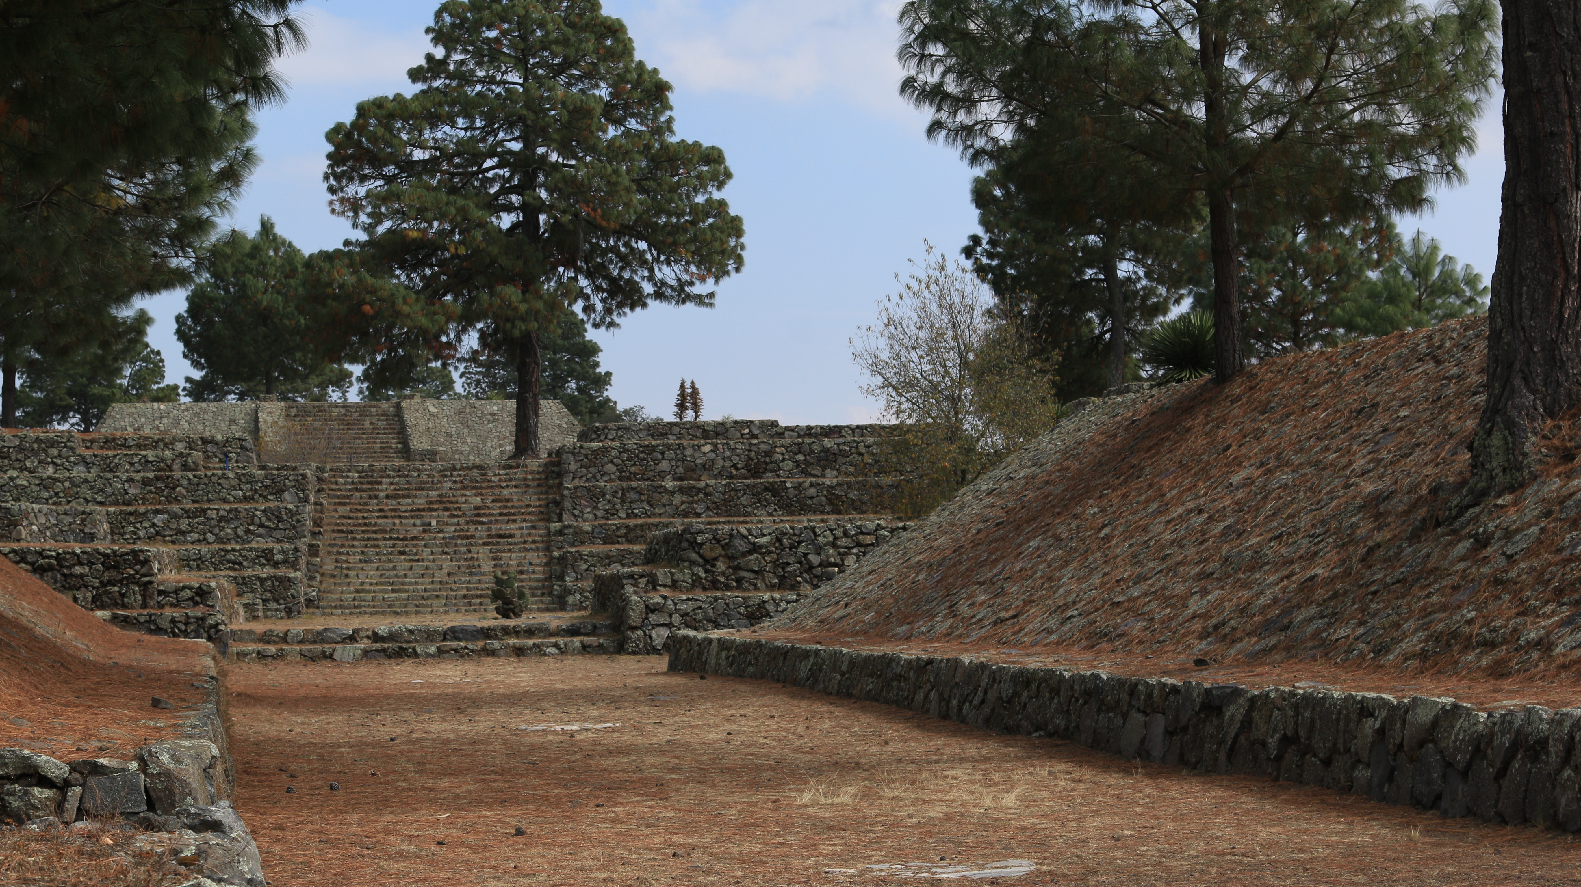
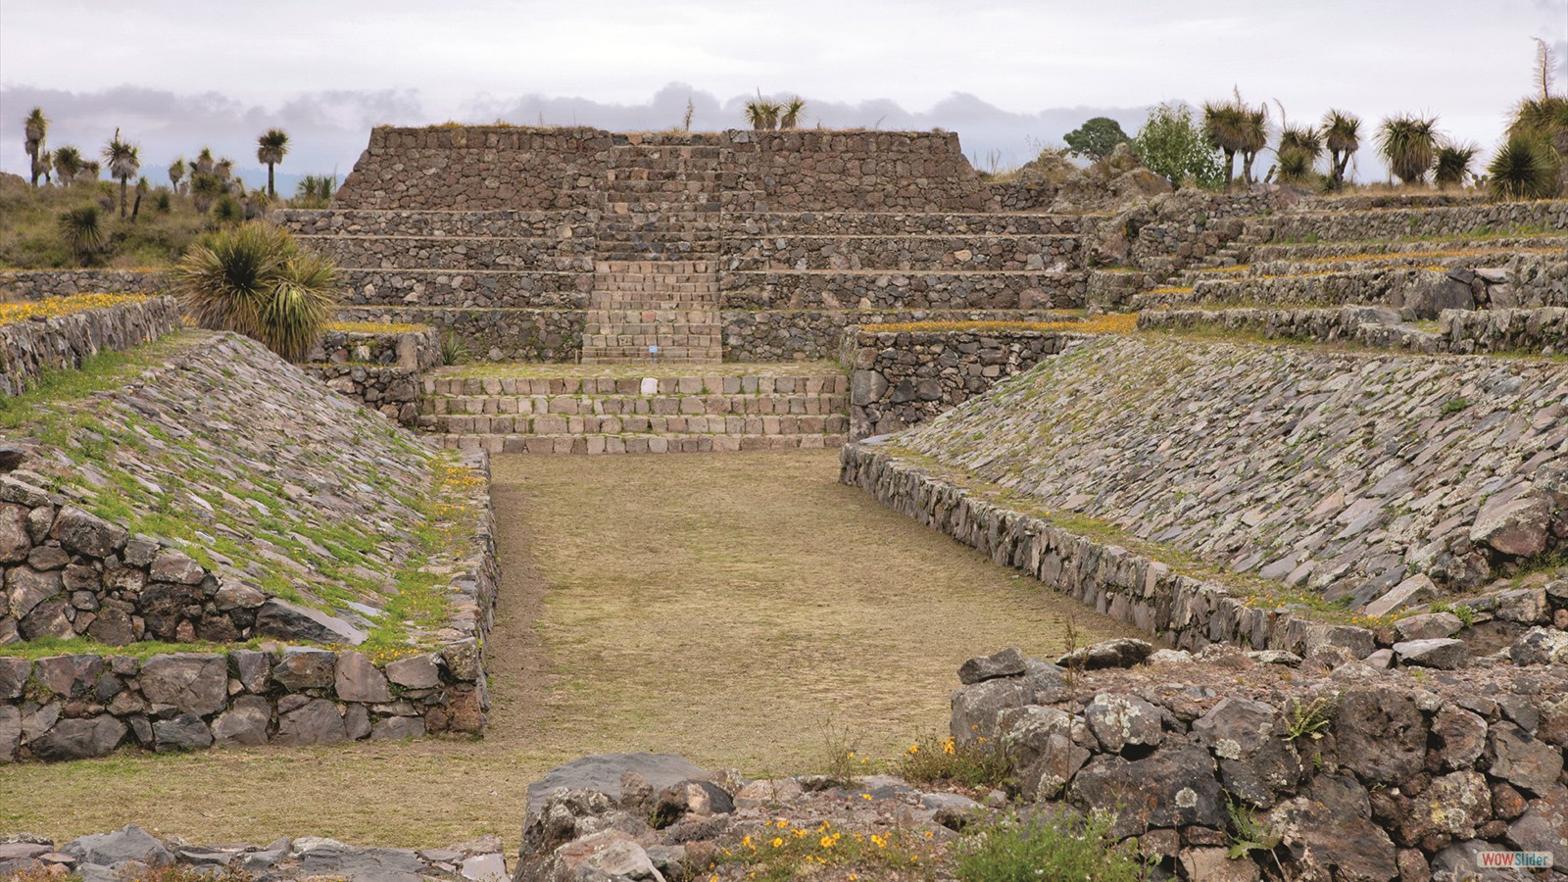
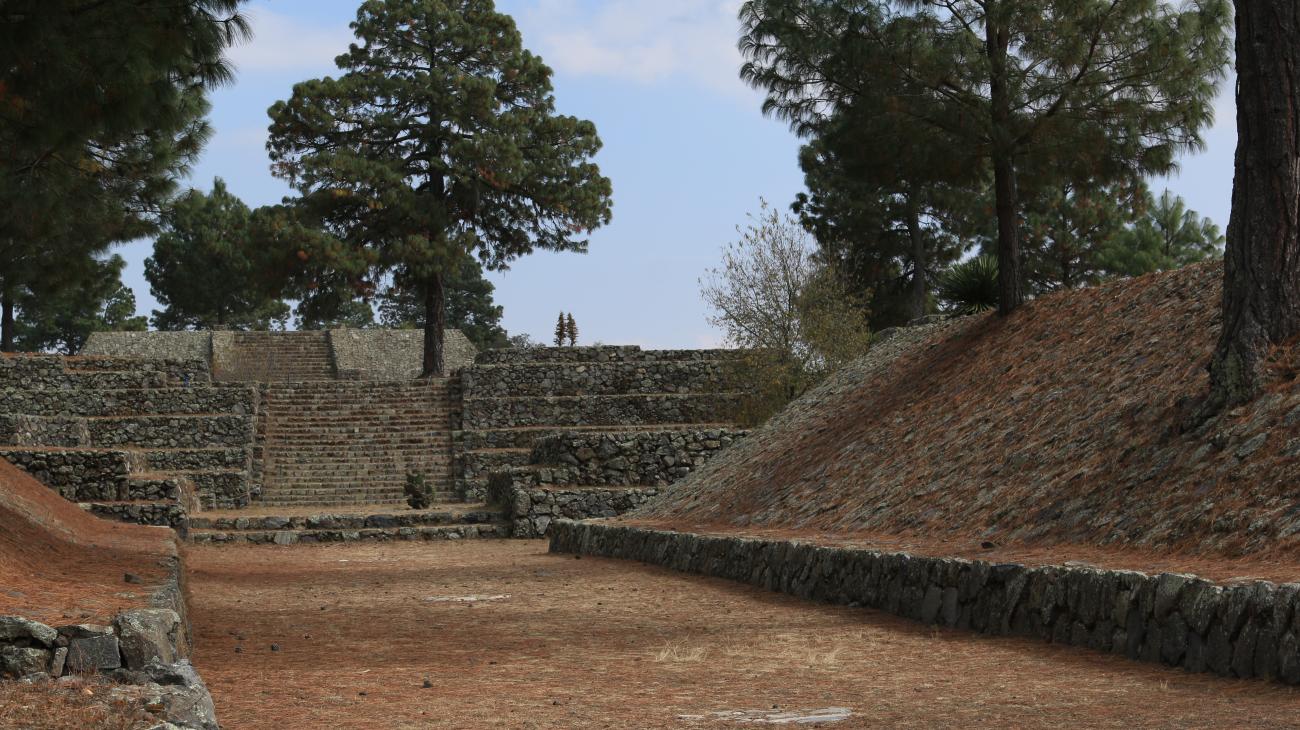
They are large-scale architectural elements consisting of a court, one or more plazas, a pyramid and other elements such as altars. Cantona is the site with the largest number of ballgames discovered.
Juegos de pelota
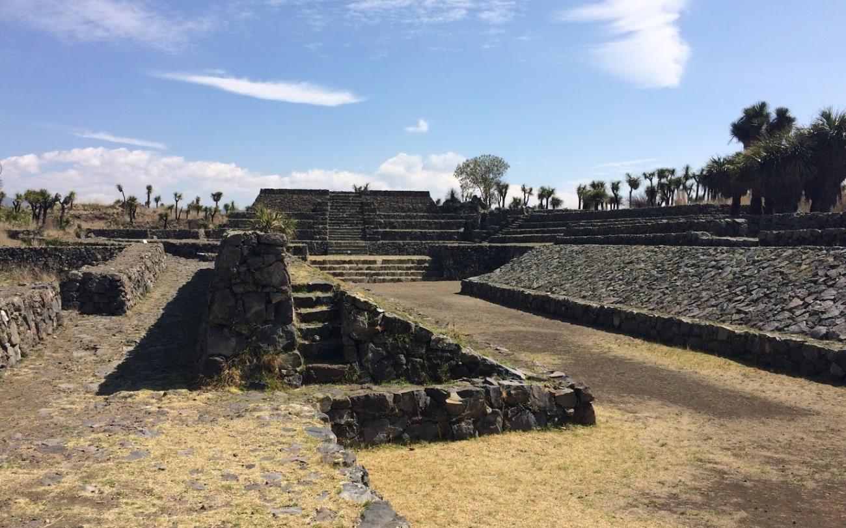
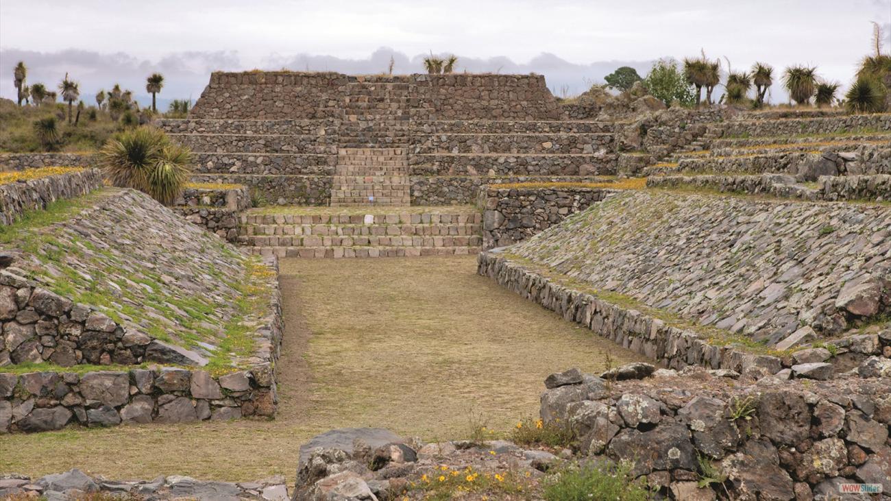
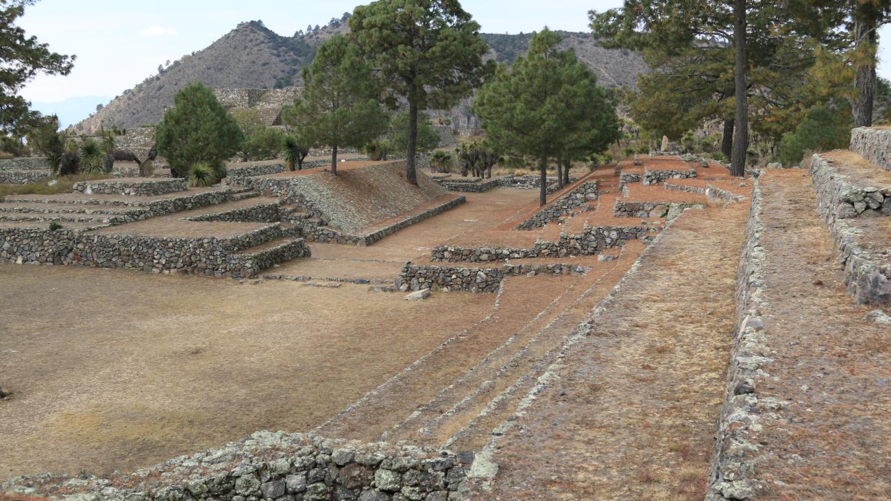
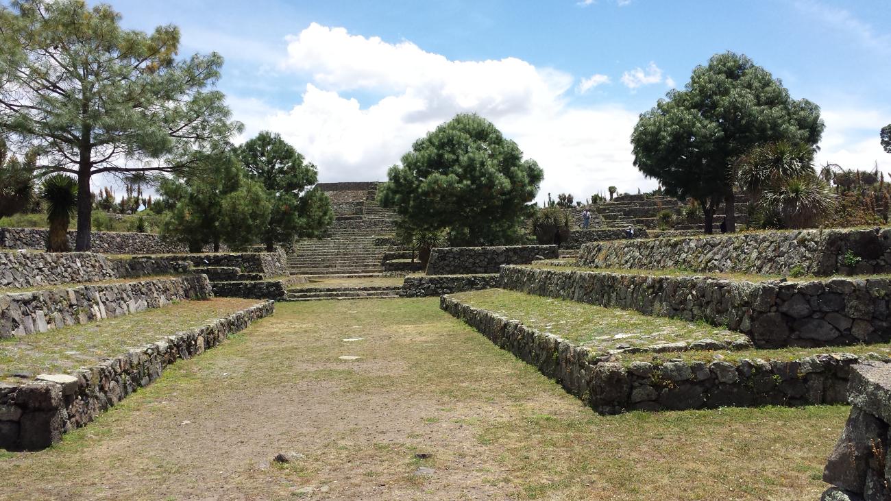
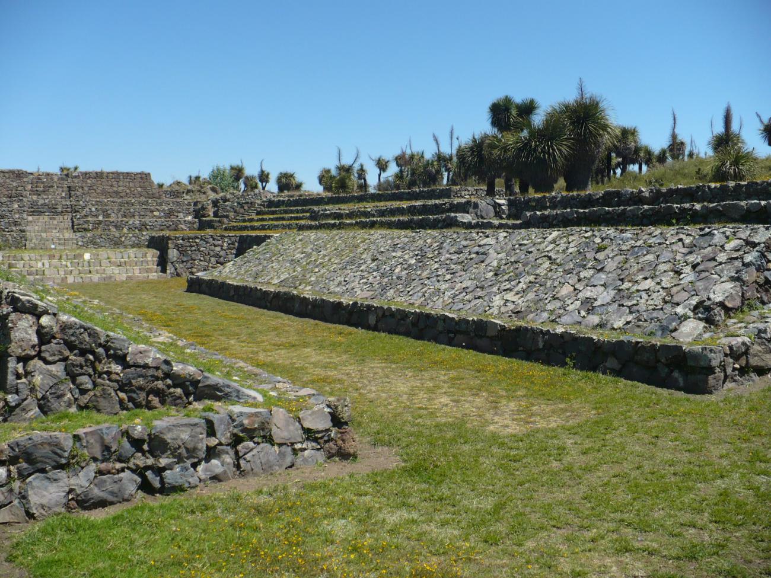
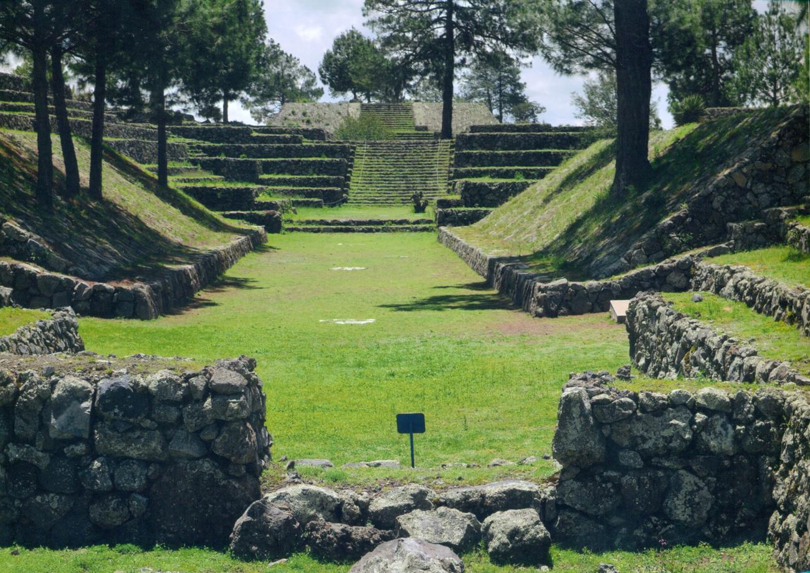
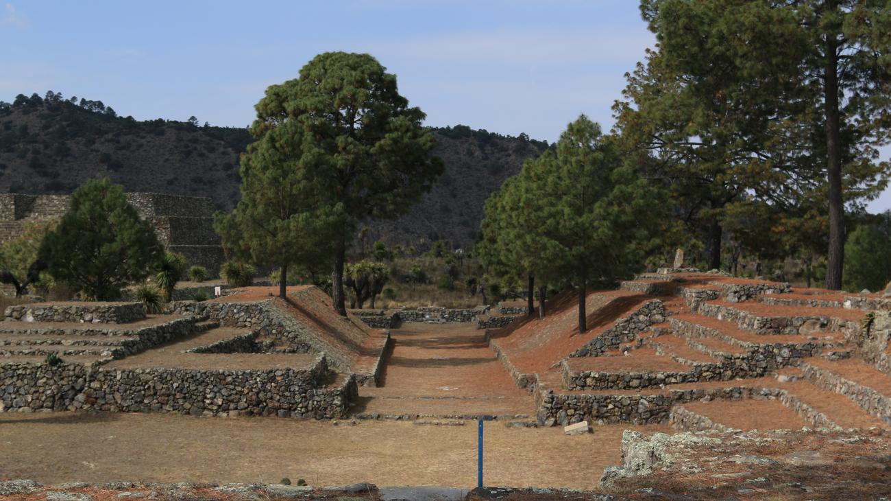
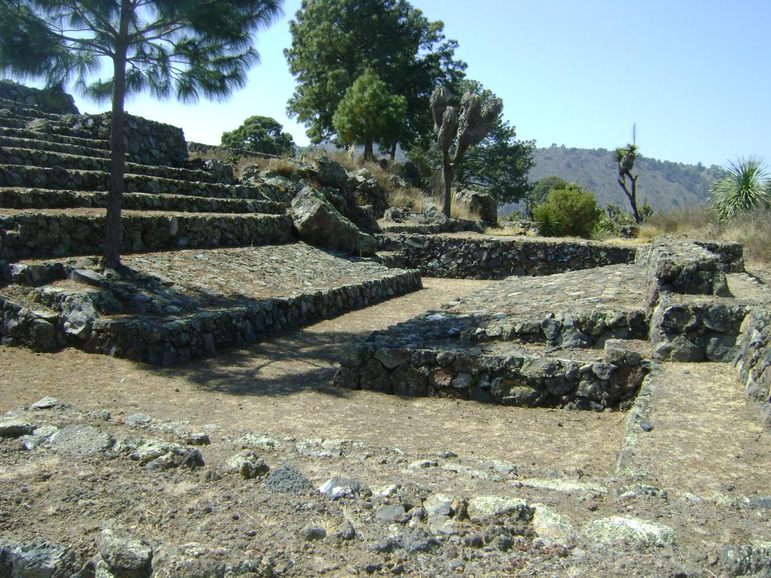
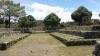
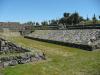
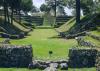
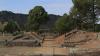
They are large-scale architectural elements consisting of a court, one or more plazas, a pyramid and other elements such as altars. Cantona is the site with the largest number of ballgames discovered.
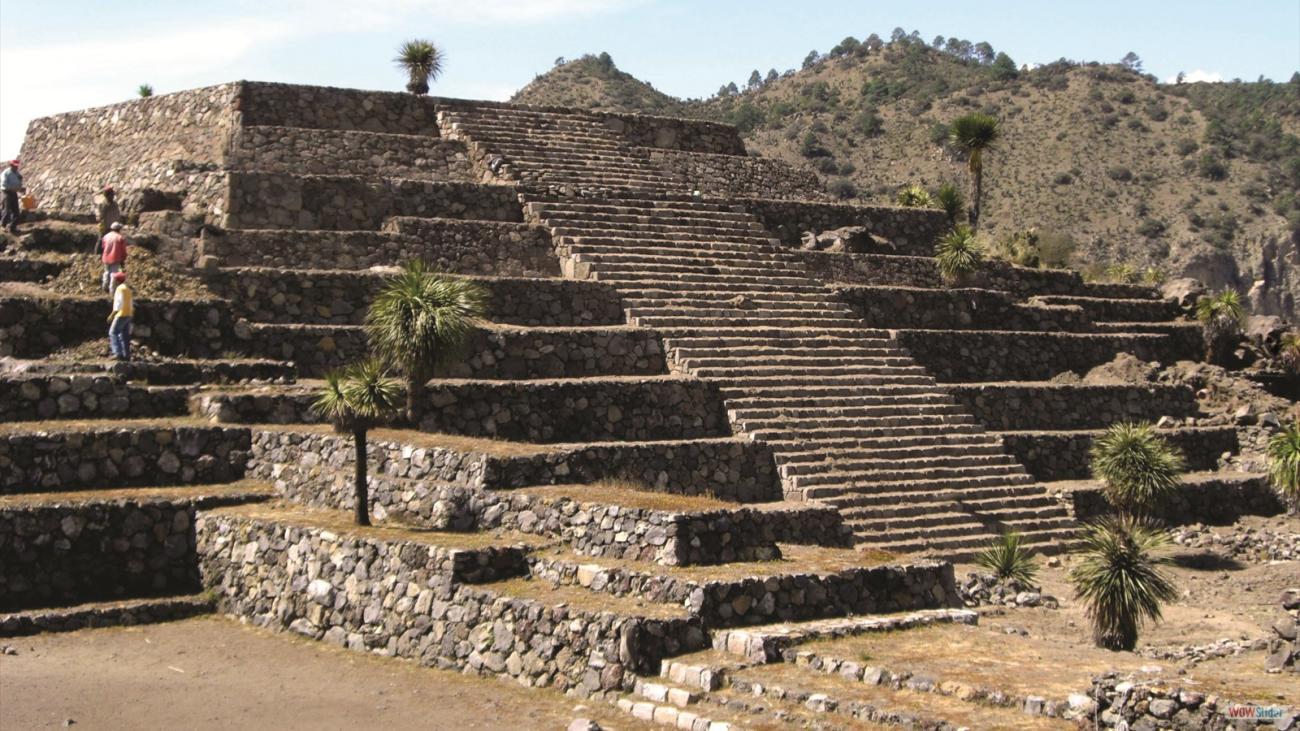
Ball Court Group 5: This is one of the Cantona type ball games, where it is possible to locate, in addition to the court, two plazas (Plaza I and II) and a pyramid that closes the architectural unit to the east. In front of the pyramid and six meters away is located an altar, the largest of those present in the squares that correspond to the ball game sets.
Ball Court Group 6: This group is one of the oldest and one of the few that form an aligned group. It has only one plaza, a pyramid closing on the north and a small altar.
Ball Court Group 7: Located in the heart of the Acropolis, this group represents the largest, most elaborate and complex architectural unit. The whole complex has an east-west orientation and covers an area of more than 1.7 hectares, measuring 230 m in length and an average width of 75 m.
Ball Game 22: It presents similar characteristics to the existing courts in the rest of ancient Mexico, so it does not integrate characteristic elements of a Cantona-type ball game complex. Ball Court 22 only consists of the closed court in the shape of an I, located in the civic-religious center of its time.
Ball Court Group 23: Locally it is also known as “Microgame”, since the court is one of the smallest known in Cantona. It is an inseparable part of Ball Game Set 7, since besides sharing some architectural structures, they are complementary and form an indivisible unit.

Plazas
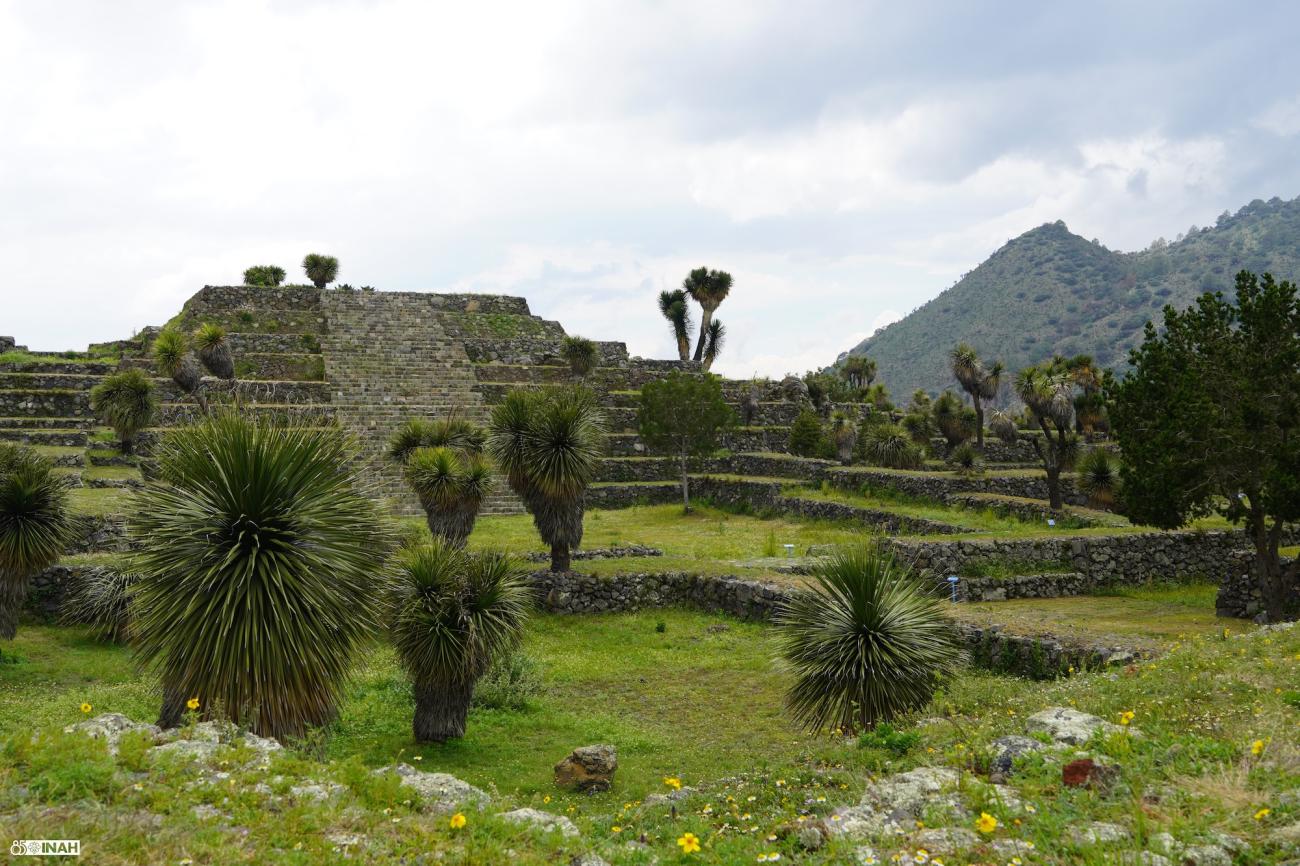
They are architectural units that are delimited on three sides by sidewalks or superimposed platforms, and on the fourth by a pyramid.
Plazas
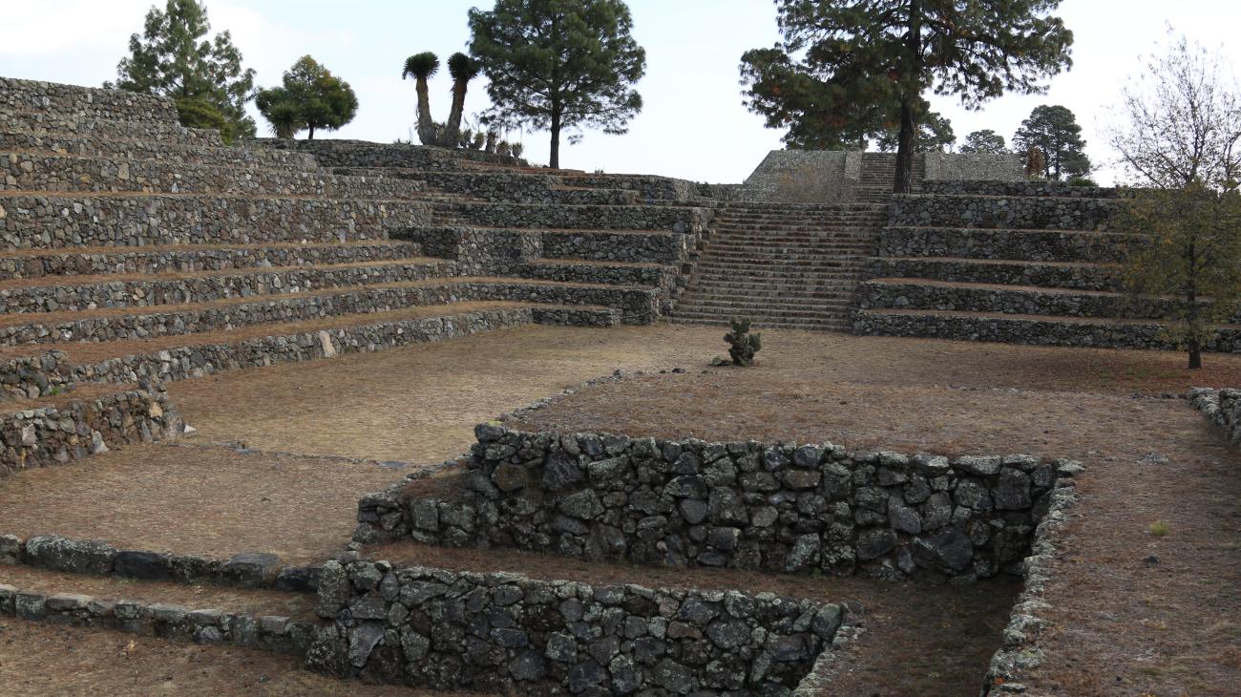
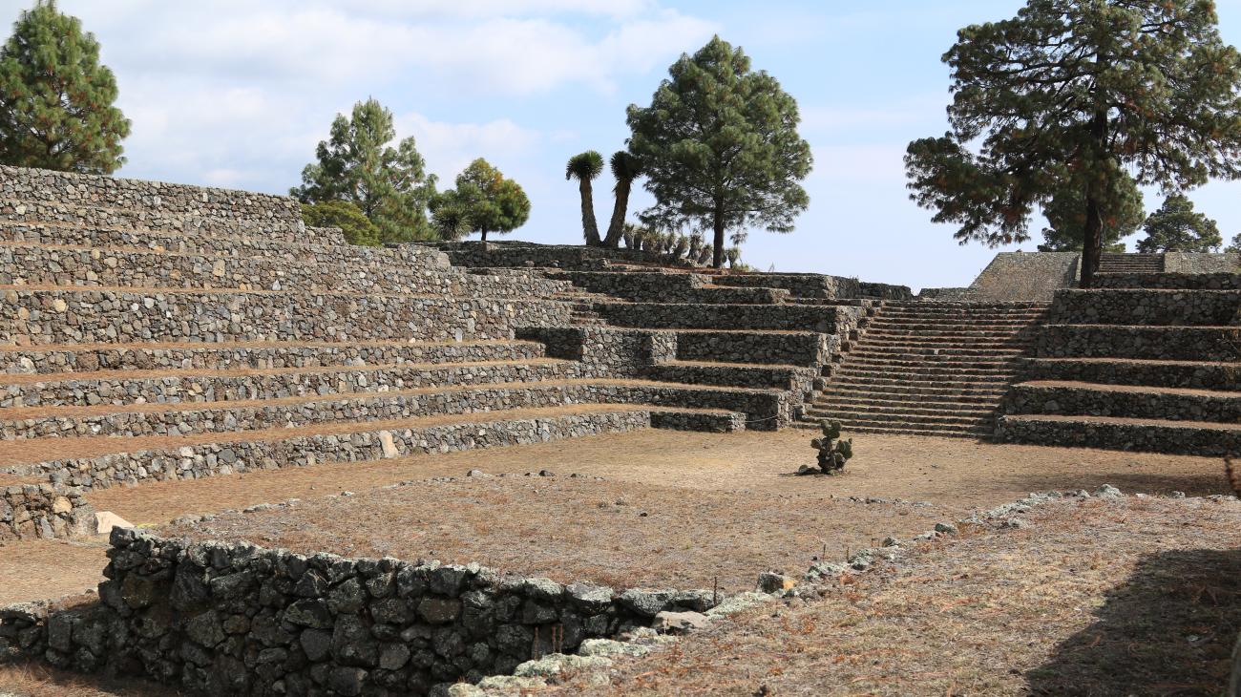
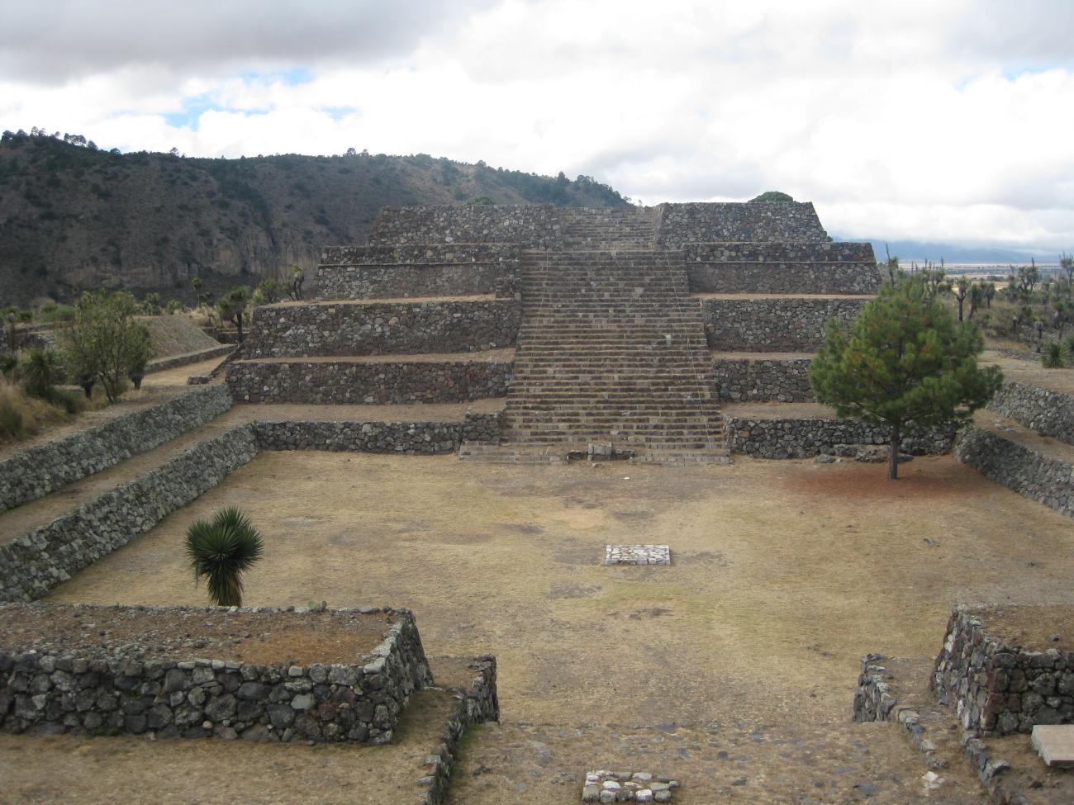
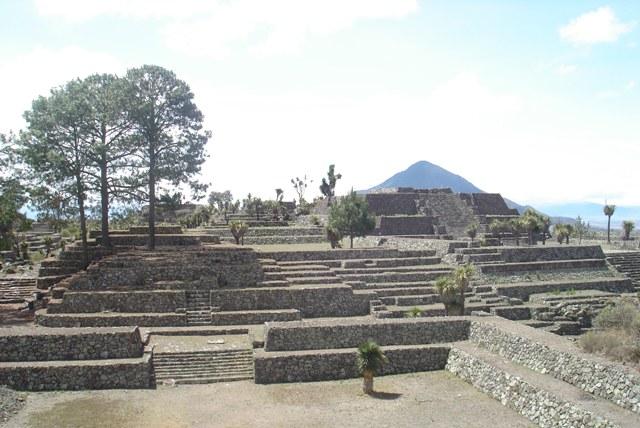
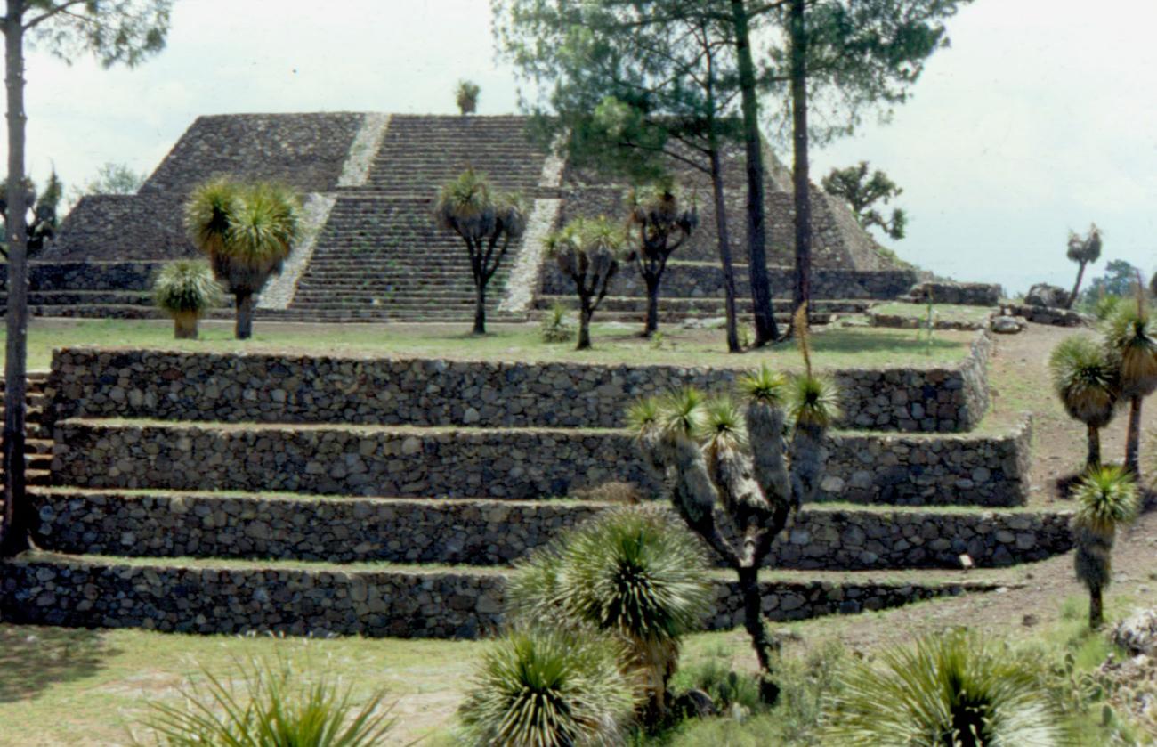
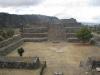
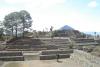
They are architectural units that are delimited on three sides by sidewalks or superimposed platforms, and on the fourth by a pyramid.
Central Square or of the Fertility of the Earth: Space of civic-religious character, delimited by a pyramid to the west and by wide and high superimposed platforms in the three remaining limits. The Unit occupies a space of half a hectare and presents a west-east alignment; it has only one access to the center-east.
Palace or Unit 10: Architectural structure limited on its four sides by roads or streets. It is a closed plaza with its pyramid and an altar, intercommunicated with another closed plaza, which in turn is joined to an elevated platform on which other architectural structures were built. It has three main entrances: one wide and staggered to the west; one also staggered to the north; and a third to the east, which is reached by means of a ramp or corridor.
East Square: Named this way because it is located towards the east end, on the south side of the Acropolis. It is an elevated plaza with facade to the west, delimited by a pyramid built on its east side and by low elongated platforms on its remaining faces, which also contains a pyramid to the north. It has two entrances to the south and a main one to the center-west.
Residences and movement of its inhabitants
Contact
- Dirección del Centro INAHGustavo Donnadieu Cervantesgustavo_donnadieu@inah.gob.mx+52 (222) 213 7390AdministraciónAgueda Hernández Hernándezagueda_hernandez@inah.gob.mx